
4282 GLASSCOTT CROSSINGHOOVER, AL 35226
Due to the health concerns created by Coronavirus we are offering personal 1-1 online video walkthough tours where possible.
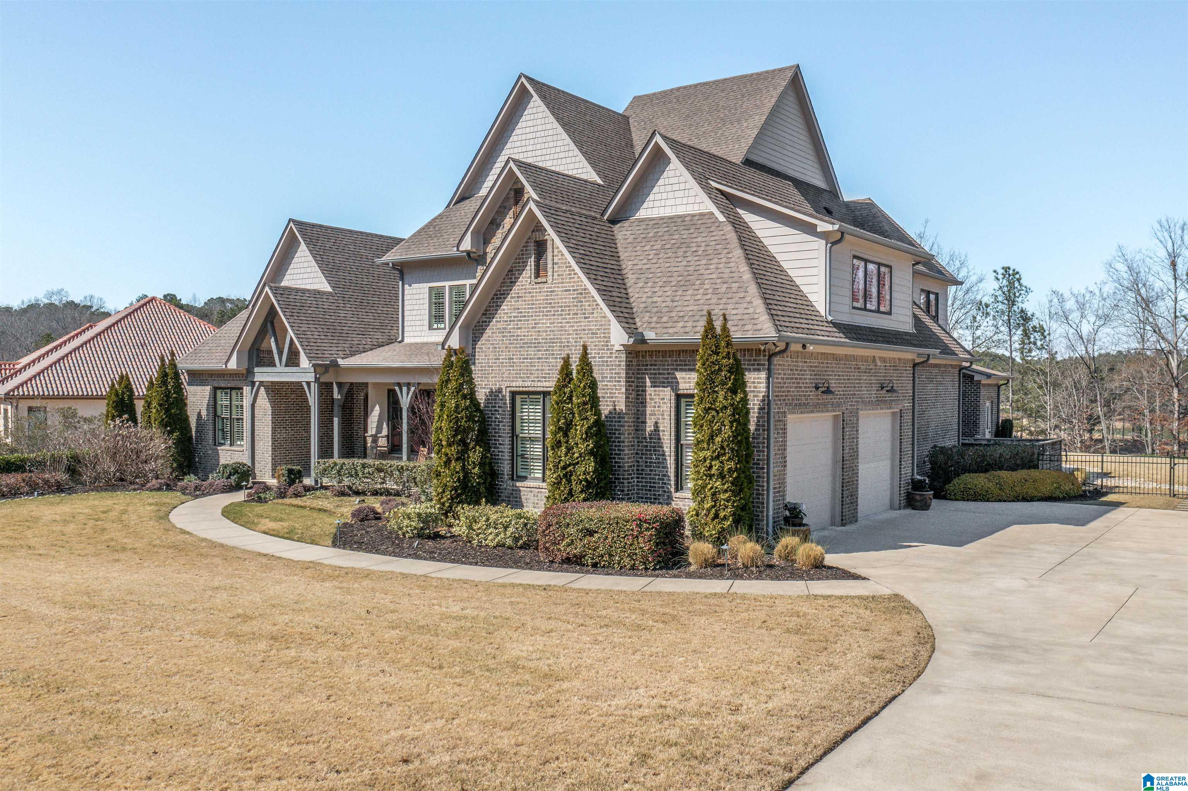
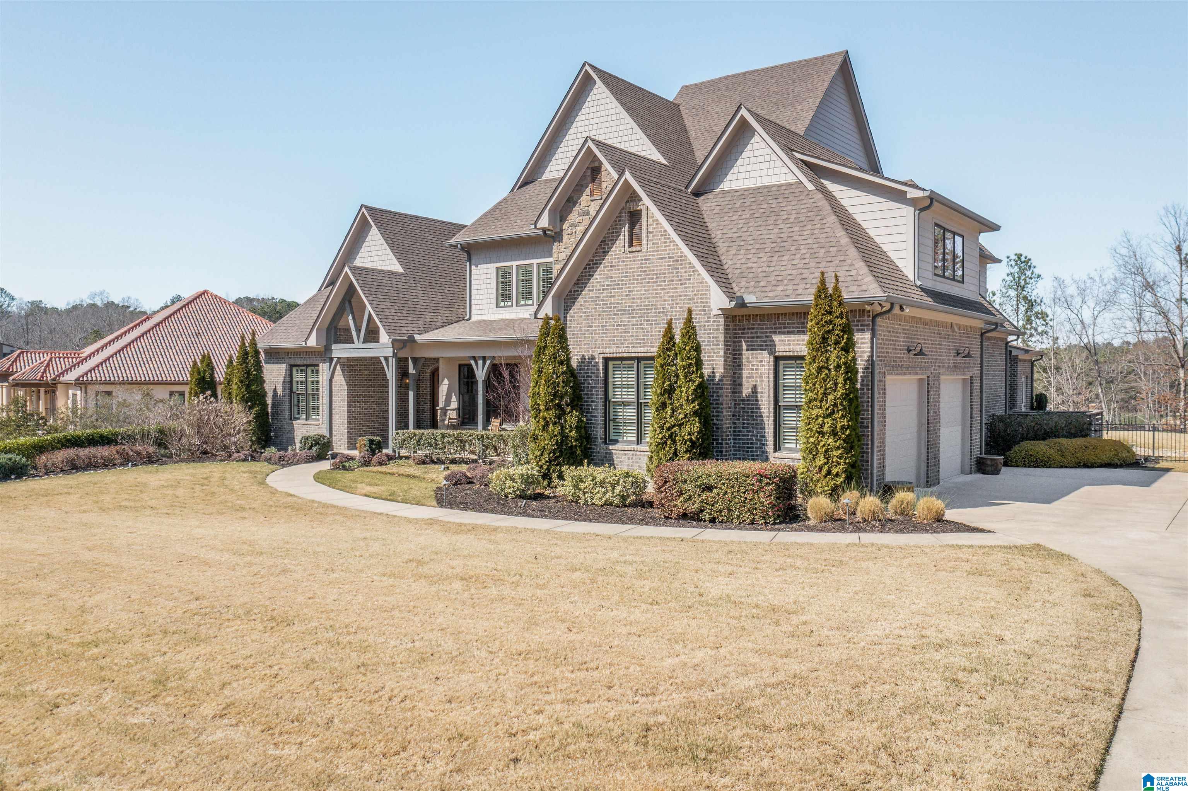
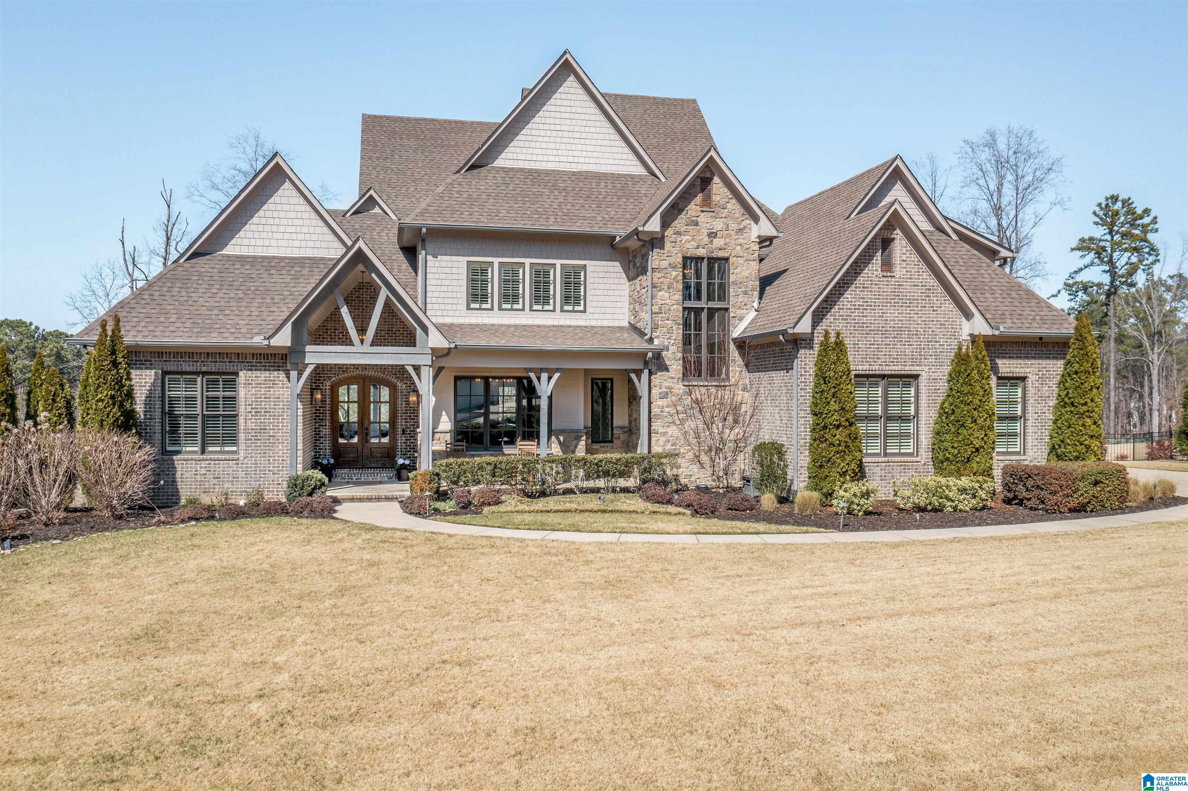
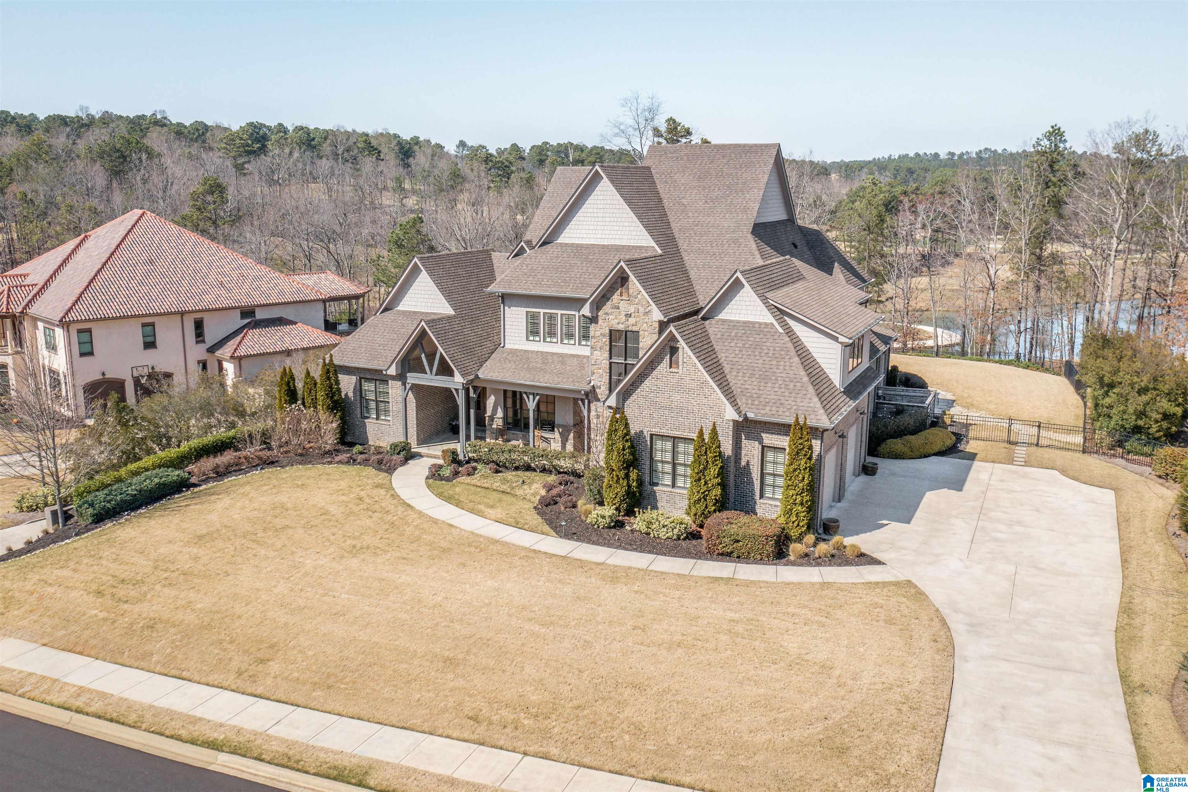
Luxury living in Ross Bridge! This exceptional home blends style and comfort. The dining room connects to a butler’s pantry with a wine fridge and sink, leading into the chef’s kitchen with commercial-grade appliances, custom cabinetry, and a walk-in pantry. The living room stuns with a retractable glass wall, seamlessly extending your living space to the outdoor patio. The main-level primary suite is a serene retreat with a spa bath and two walk-in closets. A guest suite, stylish half bath, and oversized laundry/mudroom complete this level, along with two-car main-level garage parking. Upstairs offers four spacious bedrooms, three baths, and a flex space—one bedroom features custom built-ins, making it ideal for an office. The finished basement includes a kitchen, gym, full bath, and a multi-use room—perfect as an office, home theater, or creative space—plus three-car basement-level parking. Outside, a heated saltwater pool with a spa and pool bathroom overlooks the golf course.
| 3 weeks ago | Listing updated with changes from the MLS® | |
| a month ago | Status changed to Active Under Contract | |
| 2 months ago | Price changed to $1,850,000 | |
| 2 months ago | Listing first seen on site |
IDX information is provided exclusively for consumers’ personal, non-commercial use, and may not be used for any purpose other than to identify prospective properties consumers may be interested in purchasing. The content of this site is not guaranteed accurate by the MLS. Listing source GALMLS.
Copyright 2025 Greater Alabama MLS, Inc.


Did you know? You can invite friends and family to your search. They can join your search, rate and discuss listings with you.