1009 MOUNTAIN TRACE, BIRMINGHAM, AL, 35242

Save
Ask
Hide
Share
$1,075,000

1009 MOUNTAIN TRACE
BIRMINGHAM, AL 35242

Single Family Residence|Sold 05/12/2026
5
Beds
6
Total Baths
5
Full Baths
1
Partial Bath
5,667
SqFt
$190
/SqFt
2006
Built
Subdivision:
HIGHLAND LAKES
County:
Shelby
Listing courtesy of RE/MAX Advantage
Call Now: (205) 707-9400
Is this the listing for you? We can help make it yours.
(205) 707-9400
Save
Ask
Hide
Share

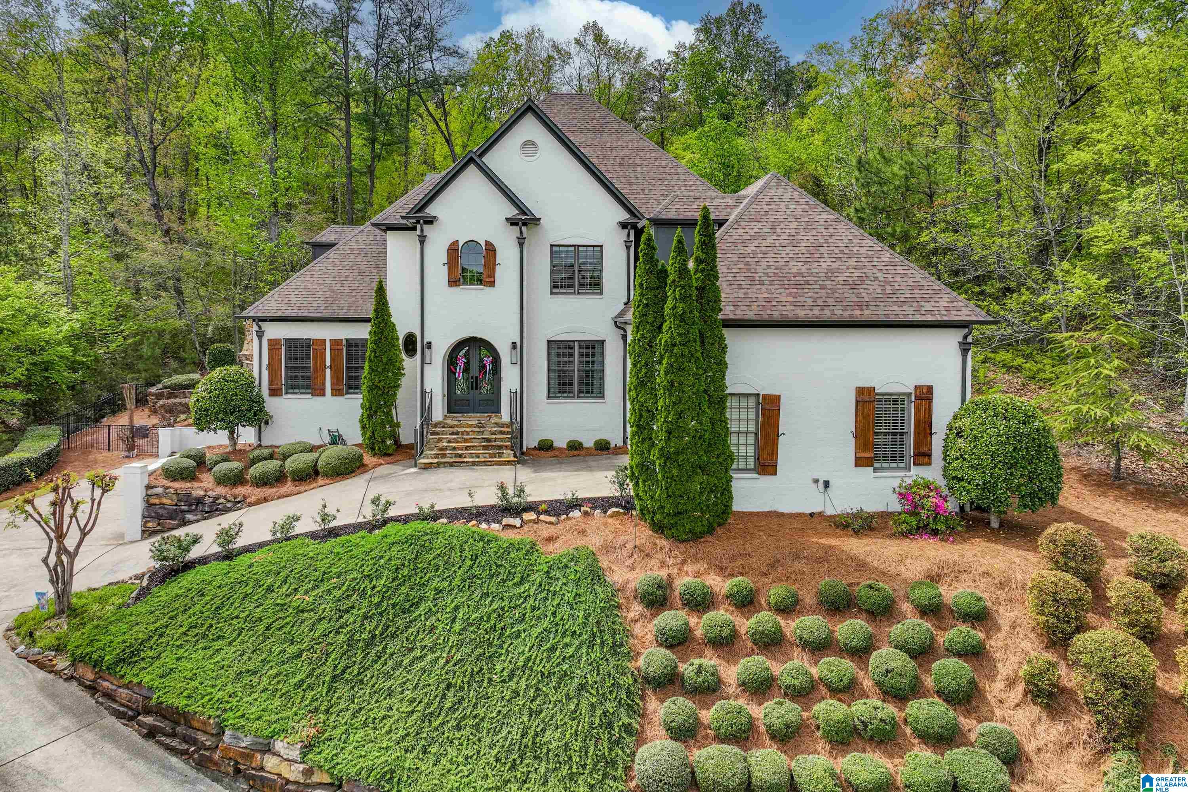
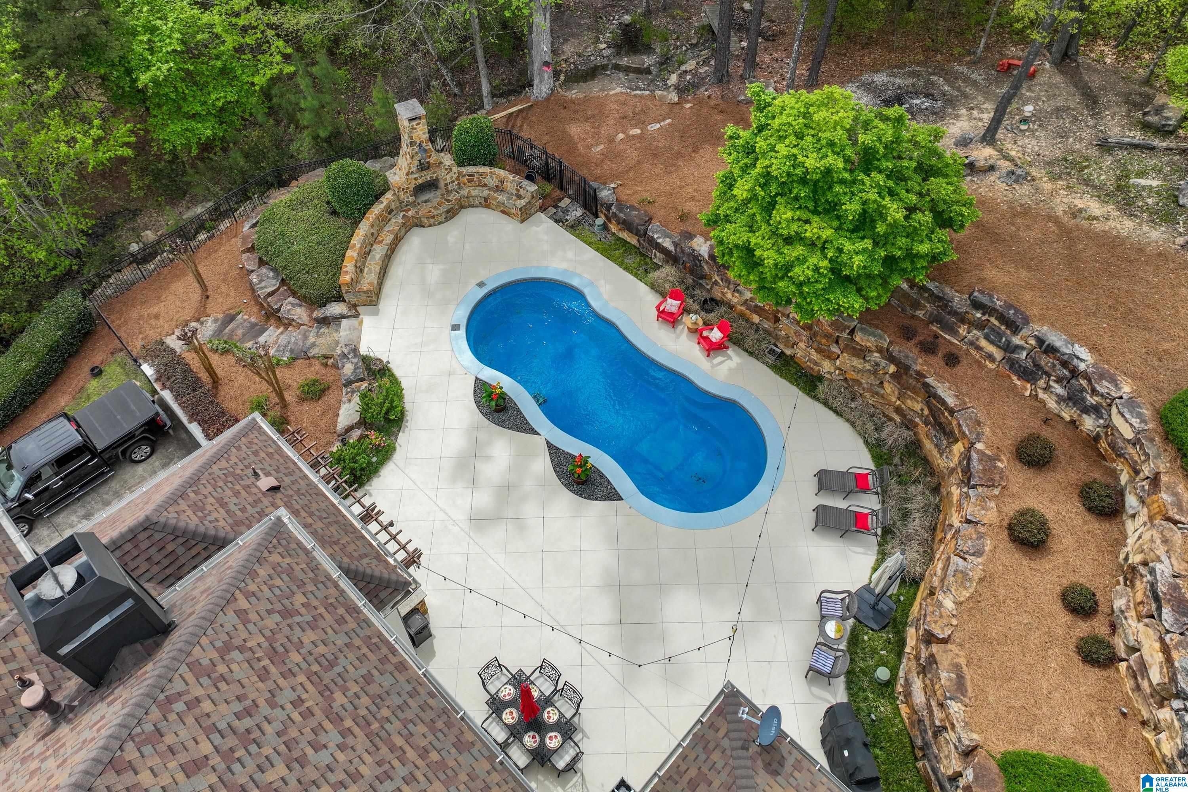
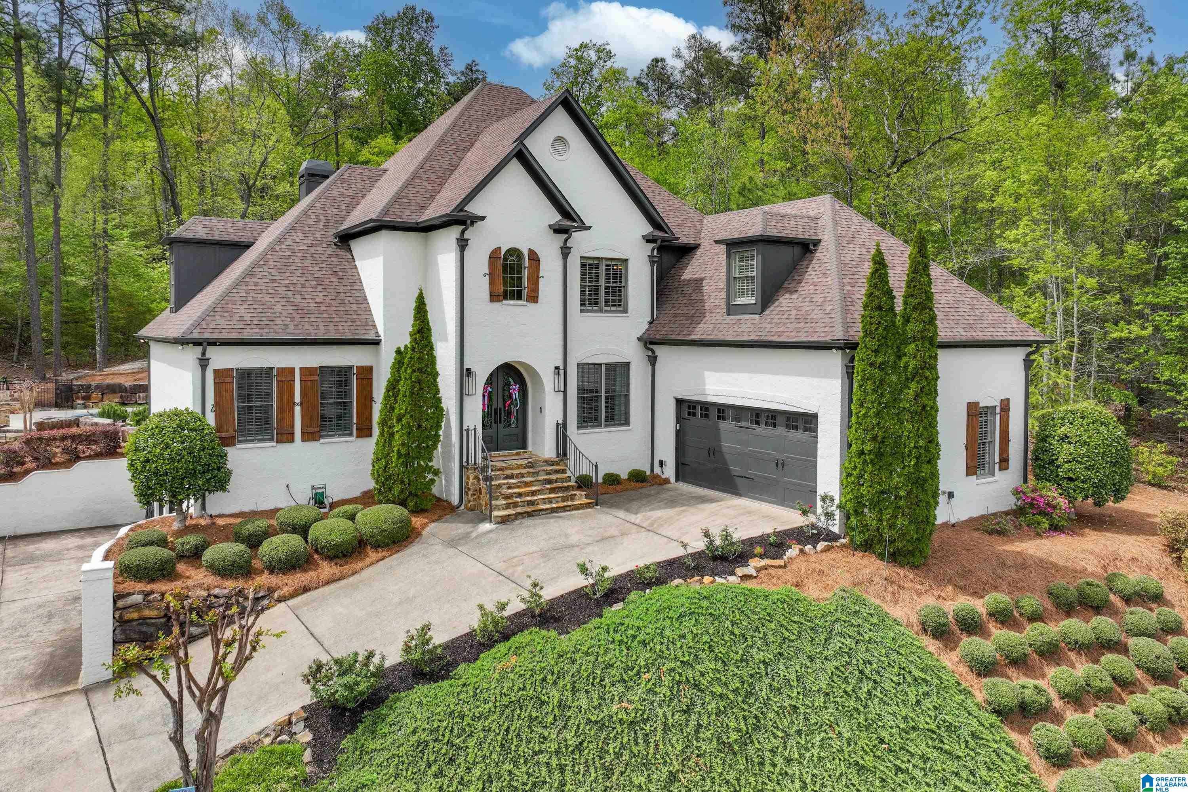
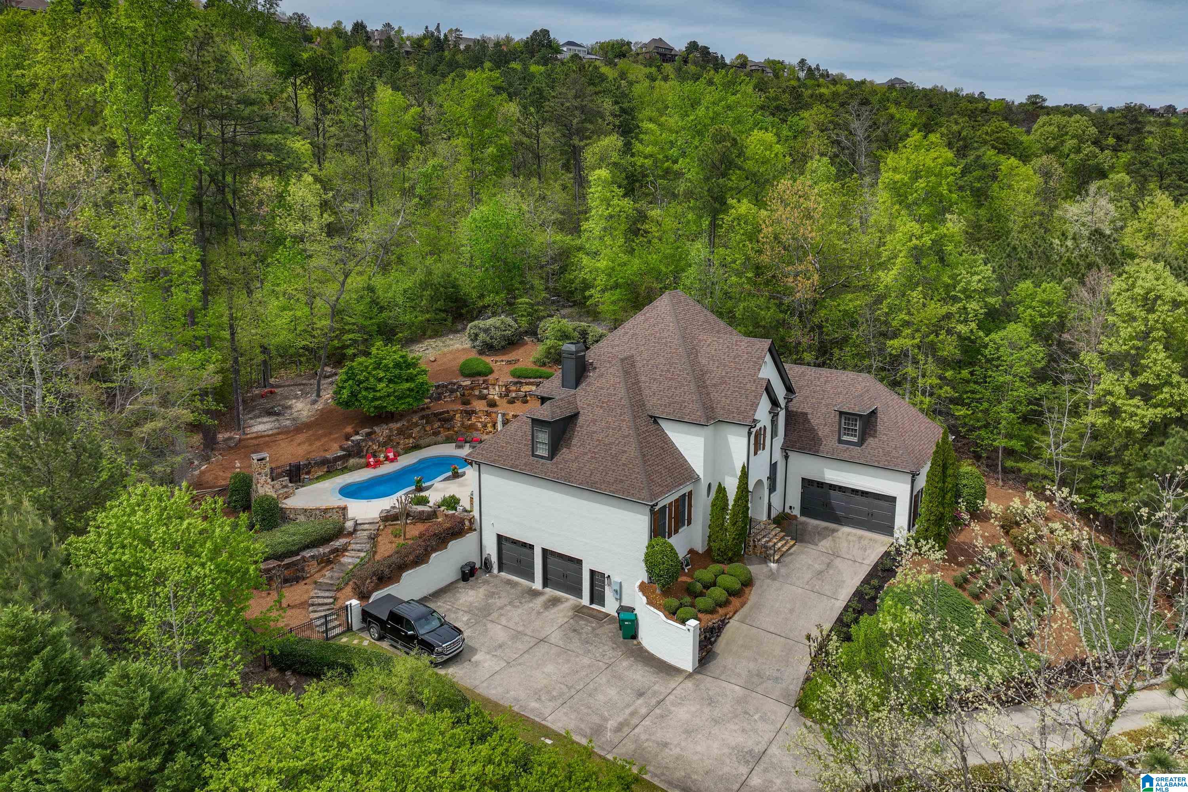
This stunning home is perfectly nestled on a private cul de sac lot in the gated Highland Lakes Community. It features 5 bedrooms & 5.5 baths & multiple gathering areas. The 2 story foyer opens to a formal dining room. The chef’s kitchen offers Viking appliances, built-in Sub-Zero refrigerator, stone countertops, walk-in pantry & a cozy keeping room off the kitchen. The great room w/ soaring ceilings overlooks a resort like private backyard which features a heated, in-ground salt water pool, wood burning fireplace w/ seating, outdoor kitchen w/ grill, & a covered patio. The large primary bedroom features tray ceilings & a spa like bath w/ dual sinks, separate tub & shower. Upstairs has 4 bedrooms, 3 full baths & a bonus room. The finished basement has a den, office (currently set up as a bedroom & a large media room that seats 8. The split driveway has a 2 car garage on the main level & 2 car garage in the basement & allows for plenty of parking. Zoned for Oak Mountain Schools.

Save
Ask
Hide
Share
Listing Snapshot
Bedrooms 
5
Total Baths 
6
Full Baths 
5
Partial Baths 
1
Inside Area (SqFt) 
5,667 sqft
Lot Size 
0.5 Acres
Year Built 
2006
MLS® Number 
21449013
Status 
Sold
Property Tax 
N/A
HOA/Condo/Coop Fees 
$112.92 monthly
Sq Ft Source 
Appraiser
Friends & Family
Recent Activity
7 days agoListing updated with changes from the MLS®
General Features
Acres 
0.5
Attached Garage 
Yes
Garage 
Yes
Garage Spaces 
4
Number Of Stories 
1
Parking 
AttachedBasement
Property Sub Type 
Single Family Residence
Security 
Security SystemGated with Guard
SqFt Below 
1480
Style 
1.5-Story
Utilities 
Underground UtilitiesSewer Connected
Water Source 
Public
Interior Features
Appliances 
DishwasherElectric OvenGas CooktopMicrowaveGas Water HeaterDisposalDryerOvenWater HeaterTankless Water Heater
Basement 
FullConcrete
Cooling 
Ceiling Fan(s)Central AirDual
Fireplace 
Yes
Fireplace Features 
Gas StarterLiving RoomWood BurningOutsideVentlessGas LogGas
Fireplaces 
3
Flooring 
CarpetHardwoodLaminateTile
Heating 
CentralElectricHeat Pump
Interior 
Breakfast BarCathedral Ceiling(s)Kitchen IslandWalk-In Closet(s)PantryCrown MoldingHigh CeilingsCentral VacuumRecessed LightingStone Counters
Laundry Features 
Main LevelLaundry RoomElectric Dryer HookupWasher HookupSink
Window Features 
Double Pane Windows
Save
Ask
Hide
Share
Exterior Features
Construction Details 
Brick
Exterior 
Lighting
Lot Features 
Cul-De-Sac
Patio And Porch 
CoveredPatio
Pool Features 
Outdoor PoolHeatedIn GroundSalt Water
Private Pool 
Yes
Windows/Doors 
Double Pane Windows
Community Features
Accessibility Features 
Therapeutic Whirlpool
Association Dues 
1355
Community Features 
FishingParkPlaygroundSidewalksStreet LightsGated
HOA Fee Frequency 
Annually
MLS Area 
N Shelby, Hoover
Schools
School District
Unknown
Elementary School
MT LAUREL
Middle School
OAK MOUNTAIN
High School
OAK MOUNTAIN
Neighborhood & Commute
Source: Walkscore
Save
Ask
Hide
Share