416 MCCORMACK WAY, HOOVER, AL, 35242

Save
Ask
Tour
Hide
Share
$999,900
29 Days On Site

416 MCCORMACK WAY
HOOVER, AL 35242

For Sale|Single Family Residence|Active
6
Beds
6
Total Baths
5
Full Baths
1
Partial Bath
6,441
SqFt
$155
/SqFt
2001
Built
Subdivision:
GREYSTONE LEGACY
County:
Shelby
Listing courtesy of Redemption Realty

Due to the health concerns created by Coronavirus we are offering personal 1-1 online video walkthough tours where possible.
Call Now: (205) 707-9400
Is this the listing for you? We can help make it yours.
(205) 707-9400
416 MCCORMACK WAY416 MCCORMACK WAY416 MCCORMACK WAY416 MCCORMACK WAY
Save
Ask
Tour
Hide
Share

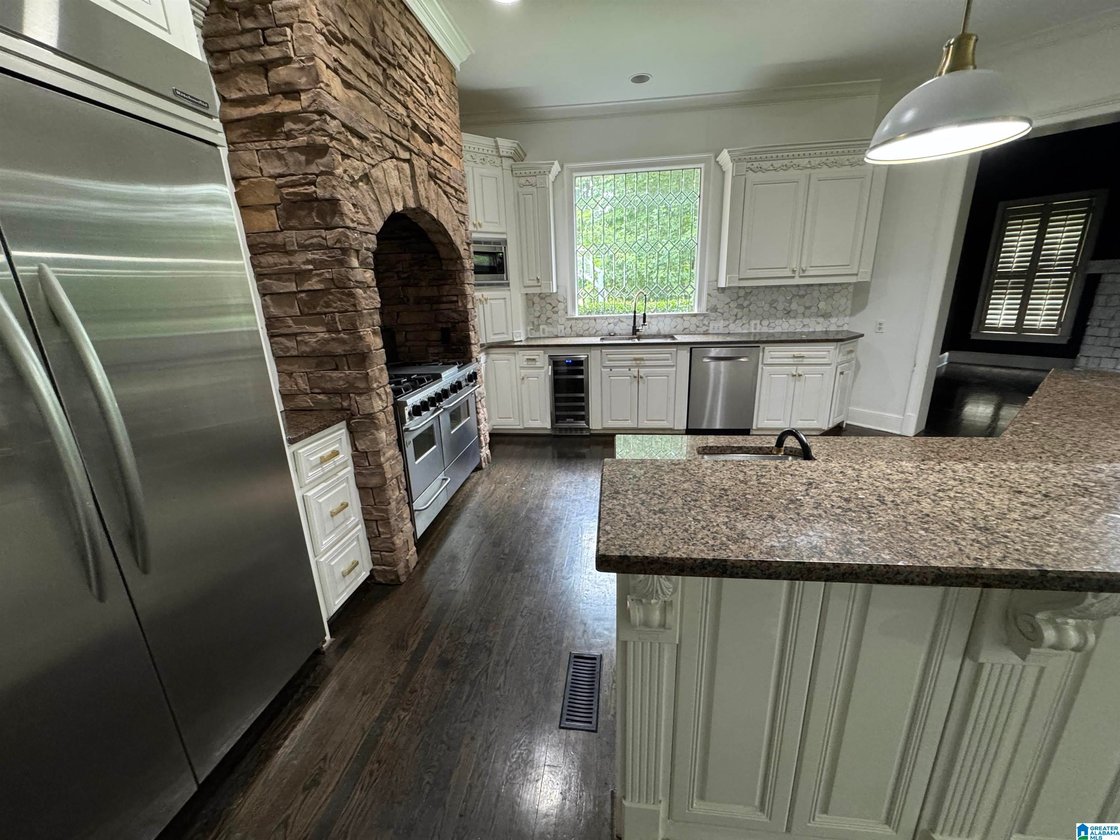
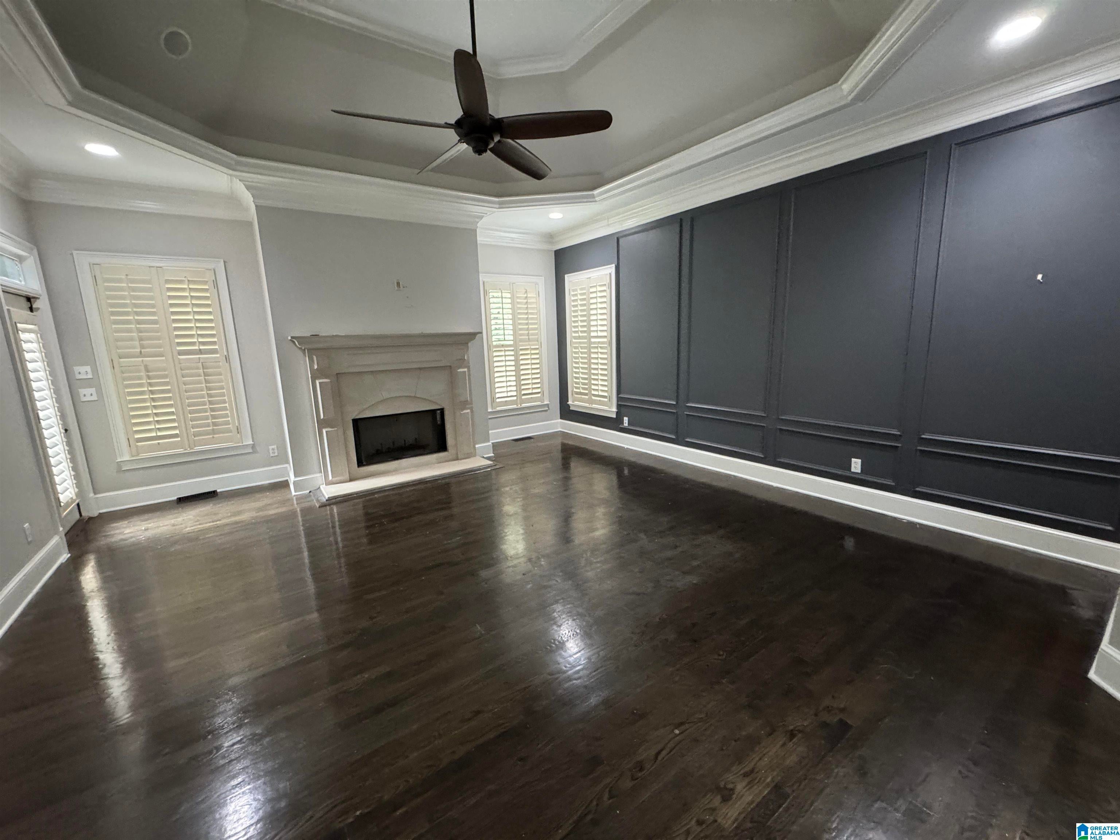
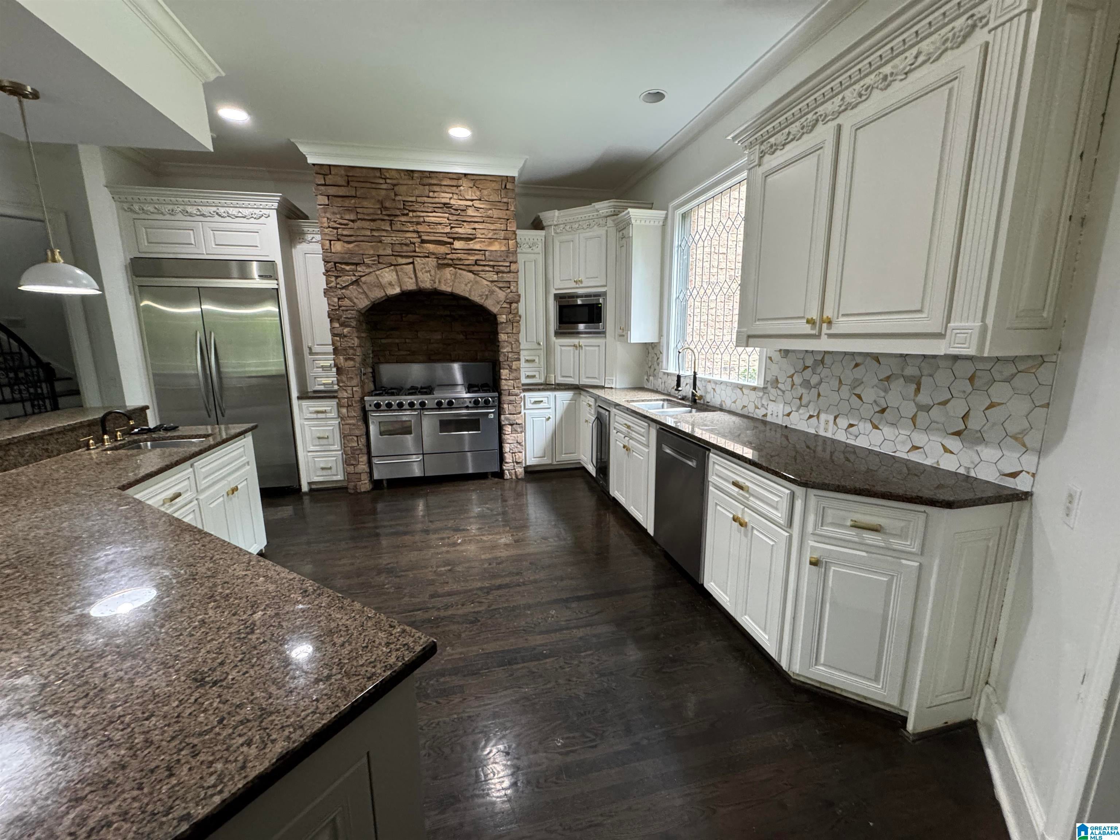
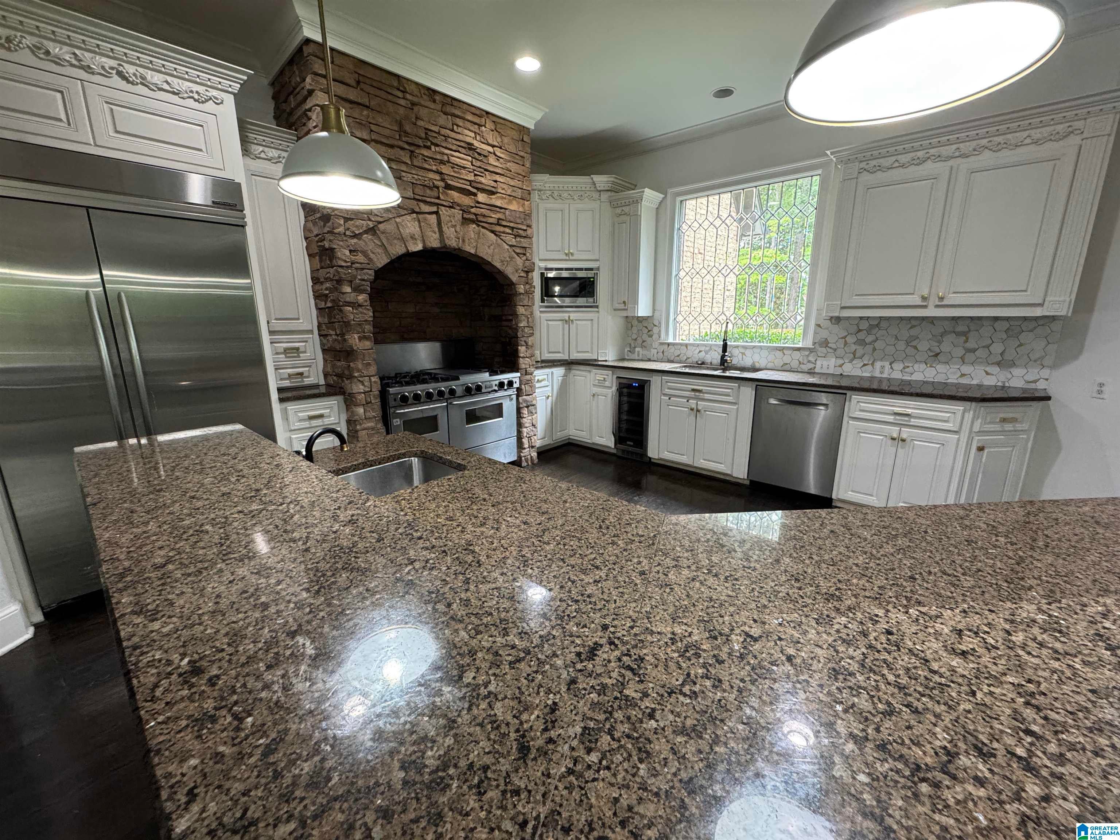
Welcome to the best value in Greystone Legacy! This custom home has so many features on all three levels. Dramatic entry into 2 story foyer then into a stunning dining room w leaded transoms then a Family room with a gorgeous fireplace leading into a quality kitchen with with stainless appliances and a sweeping island with granite countertops and custom cabinets. A large breakfast room then a keeping room with vaulted ceilings and a fireplace. The primary suite is huge with a primary bath that features skylights and 2 Large closets. Four large bedrooms and 3 baths upstairs w bonus room. The finished basement has a 2nd kitchen w a home theatre and a recreation room along w a bedroom and full bath. Two bay main level garage with 3 additional bays in the basement garage.

Save
Ask
Tour
Hide
Share
Listing Snapshot
Price 
$999,900
Days On Site 
29 Days
Bedrooms 
6
Inside Area (SqFt) 
6,441 sqft
Total Baths 
6
Full Baths 
5
Partial Baths 
1
Lot Size 
0.6 Acres
Year Built 
2001
MLS® Number 
21464547
Status 
Active
Property Tax 
N/A
HOA/Condo/Coop Fees 
$178.75 monthly
Sq Ft Source 
N/A
Friends & Family
Recent Activity
4 weeks agoListing updated with changes from the MLS®
4 weeks agoListing first seen on site
General Features
Acres 
0.6
Attached Garage 
Yes
Garage 
Yes
Garage Spaces 
5
Parking 
AttachedBasementGarage Faces Side
Property Sub Type 
Single Family Residence
SqFt Below 
1519
Style 
1.5-Story
Utilities 
Underground UtilitiesSewer Connected
Water Source 
Public
Interior Features
Appliances 
DishwasherRefrigeratorGas CooktopGas OvenMicrowaveGas Water HeaterDisposalDryerStainless Steel Appliance(s)
Basement 
FullDaylightConcrete
Cooling 
Central Air
Fireplace 
Yes
Fireplace Features 
Family RoomGas StarterGreat RoomGas
Fireplaces 
3
Flooring 
CarpetHardwoodTileVinylStone
Heating 
Natural Gas
Interior 
Cathedral Ceiling(s)Walk-In Closet(s)Crown MoldingTray Ceiling(s)High CeilingsCentral VacuumWet BarRecessed LightingStone CountersMaster Downstairs
Laundry Features 
Main LevelLaundry RoomElectric Dryer HookupWasher Hookup
Bathroom 2 
Level - Second
Bathroom 3 
Level - Basement
Bedroom 2 
Level - Second
Bedroom 3 
Level - Second
Bedroom 4 
Level - Second
Bedroom 5 
Level - Second
Bedroom 6 
Level - Basement
Dining Room 
Level - First
Family Room 
Level - First
Keeping Room 
Level - First
Kitchen 
Level - Basement
Master Bathroom 
Level - First
Master Bedroom 
Level - First
Media 
Level - Basement
Save
Ask
Tour
Hide
Share
Exterior Features
Construction Details 
Brick
Exterior 
Lighting
Fencing 
Fenced
Patio And Porch 
CoveredPatio
Windows/Doors 
French Doors
Community Features
Accessibility Features 
Therapeutic Whirlpool
Association Fee 
$2145.0
Association Fee Frequency 
Annually
MLS Area 
N Shelby, Hoover
Financing Terms Available 
CashConventionalVA Loan
Schools
School District
Unknown
Elementary School
GREYSTONE
Middle School
BERRY
High School
SPAIN PARK
Listing courtesy of Redemption Realty

IDX information is provided exclusively for consumers’ personal, non-commercial use, and may not be used for any purpose other than to identify prospective properties consumers may be interested in purchasing. The content of this site is not guaranteed accurate by the MLS. Listing source GALMLS.

Copyright 2026 Greater Alabama MLS, Inc.

Neighborhood & Commute
Source: Walkscore
Save
Ask
Tour
Hide
Share