1982 ROSEMONT PLACE, VESTAVIA HILLS, AL, 35243

Save
Ask
Tour
Hide
Share
$1,995,000
27 Days On Site

1982 ROSEMONT PLACE
VESTAVIA HILLS, AL 35243

For Sale|Single Family Residence|Active
6
Beds
8
Total Baths
6
Full Baths
2
Partial Baths
7,431
SqFt
$268
/SqFt
2015
Built
Subdivision:
ROSEMONT
County:
Jefferson
Listing courtesy of ARC Realty Vestavia

Due to the health concerns created by Coronavirus we are offering personal 1-1 online video walkthough tours where possible.
Call Now: (205) 707-9400
Is this the listing for you? We can help make it yours.
(205) 707-9400
1982 ROSEMONT PLACE1982 ROSEMONT PLACE1982 ROSEMONT PLACE1982 ROSEMONT PLACE
Save
Ask
Tour
Hide
Share

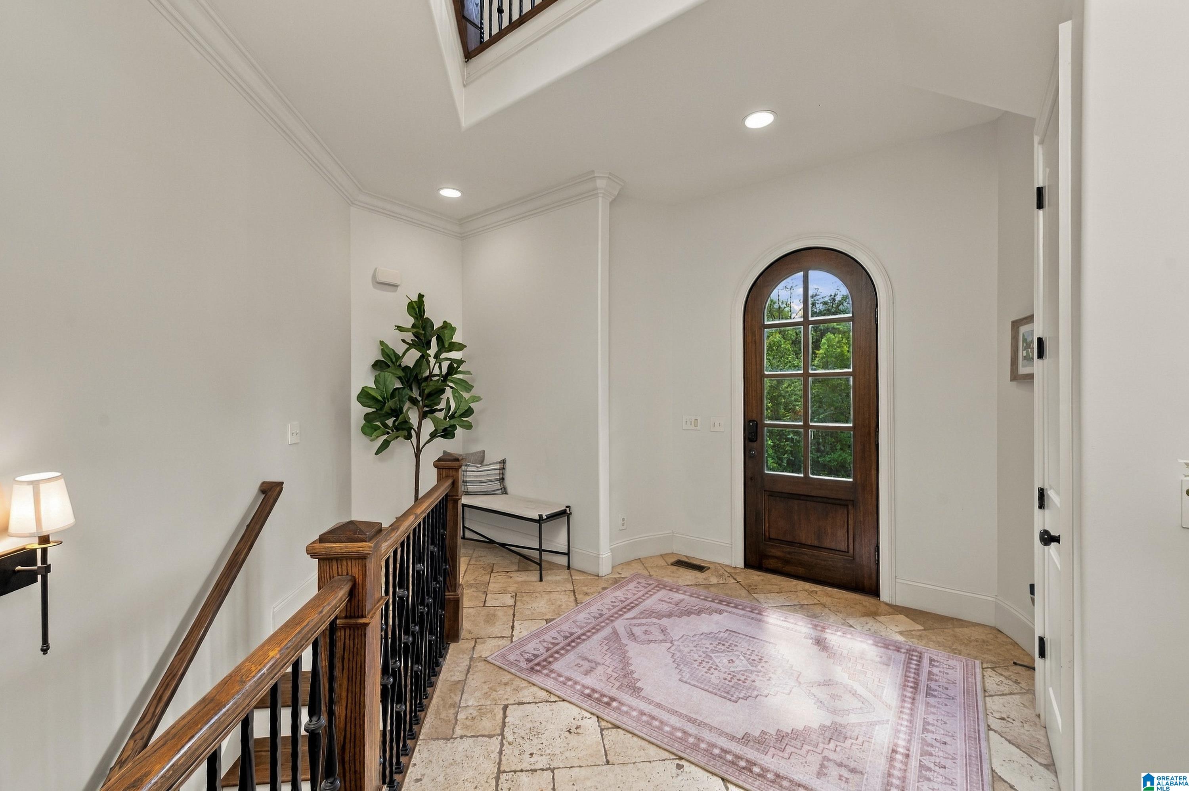
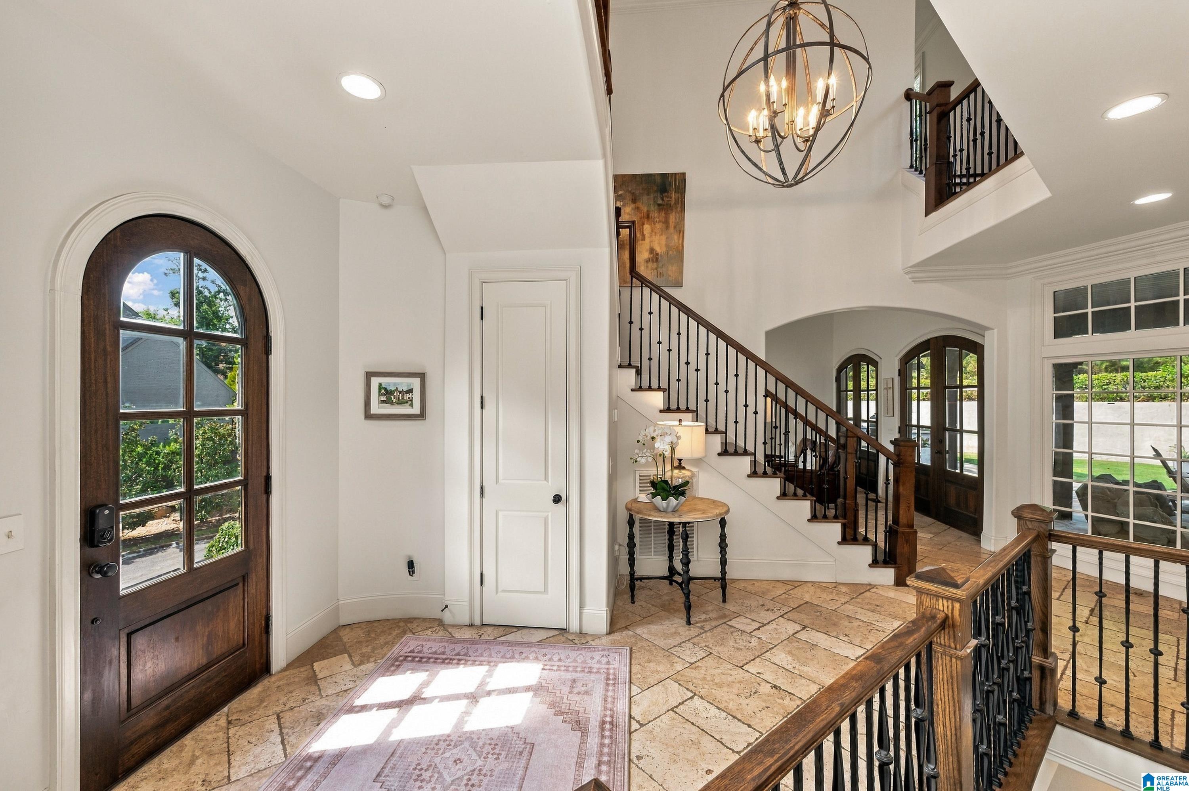
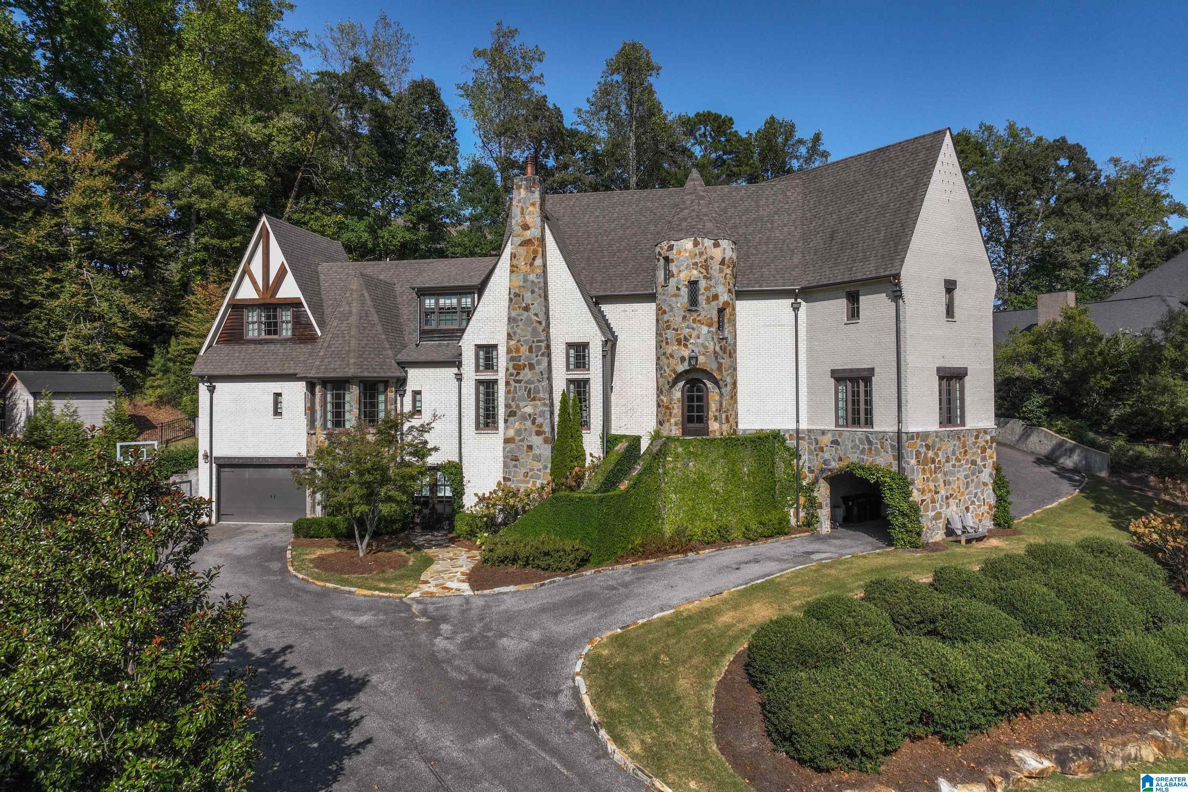
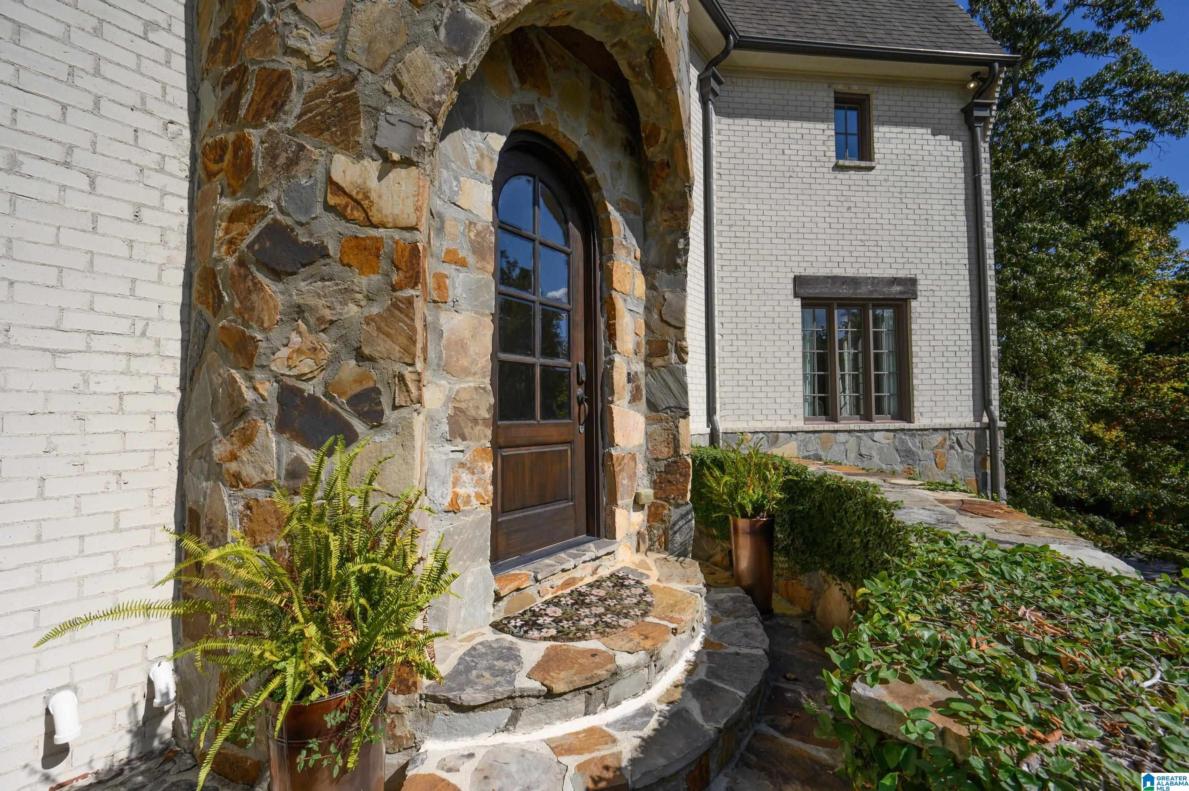
Located in sought-after Rosemont and zoned for award-winning Vestavia schools, this extraordinary custom-built home offers 7,000+ sqft of exceptional living space and is zoned for award-winning Vestavia schools. With 6 BRs, 6 full BAs, 2 half BAs, and two 2-car garages, the home features soaring ceilings, abundant natural light and beautiful finishes throughout. The spacious kitchen is the heart of the home, showcasing a large marble island and seamless flow to an impressive outdoor living space with a stone patio, firepit and outdoor kitchen. Two bedrooms are conveniently located on the main level, including an expansive primary suite with a private office or sitting area, stunning bath, separate vanities and oversized walk-in closet. Upstairs are 3 ensuite bedrooms, one with an additional laundry closet, plus a versatile movie or bonus room. The finished daylight basement features a large family room along with a full kitchen. A truly remarkable property!

Save
Ask
Tour
Hide
Share
Listing Snapshot
Price 
$1,995,000
Days On Site 
27 Days
Bedrooms 
6
Inside Area (SqFt) 
7,431 sqft
Total Baths 
8
Full Baths 
6
Partial Baths 
2
Lot Size 
0.66 Acres
Year Built 
2015
MLS® Number 
21464692
Status 
Active
Property Tax 
N/A
HOA/Condo/Coop Fees 
$91.67 monthly
Sq Ft Source 
N/A
Friends & Family
Recent Activity
2 weeks agoListing updated with changes from the MLS®
4 weeks agoListing first seen on site
General Features
Acres 
0.66
Garage 
Yes
Garage Spaces 
4
Parking 
Garage Faces SideDriveway
Property Sub Type 
Single Family Residence
Security 
Security System
SqFt Below 
1895
Style 
2+ Story
Utilities 
Underground UtilitiesSewer Connected
Water Source 
Public
Interior Features
Appliances 
DishwasherElectric OvenRefrigeratorGas CooktopMicrowaveDisposalDryerWarming DrawerTankless Water HeaterSelf Cleaning OvenStainless Steel Appliance(s)
Basement 
FullFinishedDaylight
Cooling 
Ceiling Fan(s)Central Air
Fireplace 
Yes
Fireplace Features 
DenRecreation RoomOutsideGas LogStoneGas
Fireplaces 
3
Flooring 
BrickConcreteHardwoodTileStone
Heating 
CentralForced AirNatural Gas
Interior 
Breakfast BarCathedral Ceiling(s)Kitchen IslandWalk-In Closet(s)PantryCrown MoldingHigh CeilingsSound SystemRecessed LightingStone CountersMaster DownstairsSmart Thermostat
Laundry Features 
Laundry RoomMain LevelUpper LevelElectric Dryer HookupWasher HookupSinkLaundry Closet
Window Features 
Double Pane Windows
Bathroom 2 
Level - First
Bathroom 3 
Level - First
Bathroom 4 
Level - First
Bathroom 5 
Level - Second
Bathroom 6 
Level - Second
Bedroom 2 
Level - First
Bedroom 3 
Level - Second
Bedroom 4 
Level - Second
Bedroom 5 
Level - Basement
Family Room 
Level - First
Kitchen 
Level - Basement
Laundry 
Level - First
Master Bathroom 
Level - First
Master Bedroom 
Level - First
Save
Ask
Tour
Hide
Share
Exterior Features
Construction Details 
Wood SidingBrick
Exterior 
Lighting
Lot Features 
Interior Lot
Patio And Porch 
CoveredPatioPorch
Windows/Doors 
Double Pane Windows
Community Features
Association Fee 
$1100.0
Association Fee Frequency 
Annually
MLS Area 
LibertyPark, Vestavia
Financing Terms Available 
CashConventional
Roads 
Paved
Schools
School District
Unknown
Elementary School
VESTAVIA-DOLLY RIDGE
Middle School
PIZITZ
High School
VESTAVIA HILLS
Listing courtesy of ARC Realty Vestavia

IDX information is provided exclusively for consumers’ personal, non-commercial use, and may not be used for any purpose other than to identify prospective properties consumers may be interested in purchasing. The content of this site is not guaranteed accurate by the MLS. Listing source GALMLS.

Copyright 2026 Greater Alabama MLS, Inc.

Neighborhood & Commute
Source: Walkscore
Save
Ask
Tour
Hide
Share