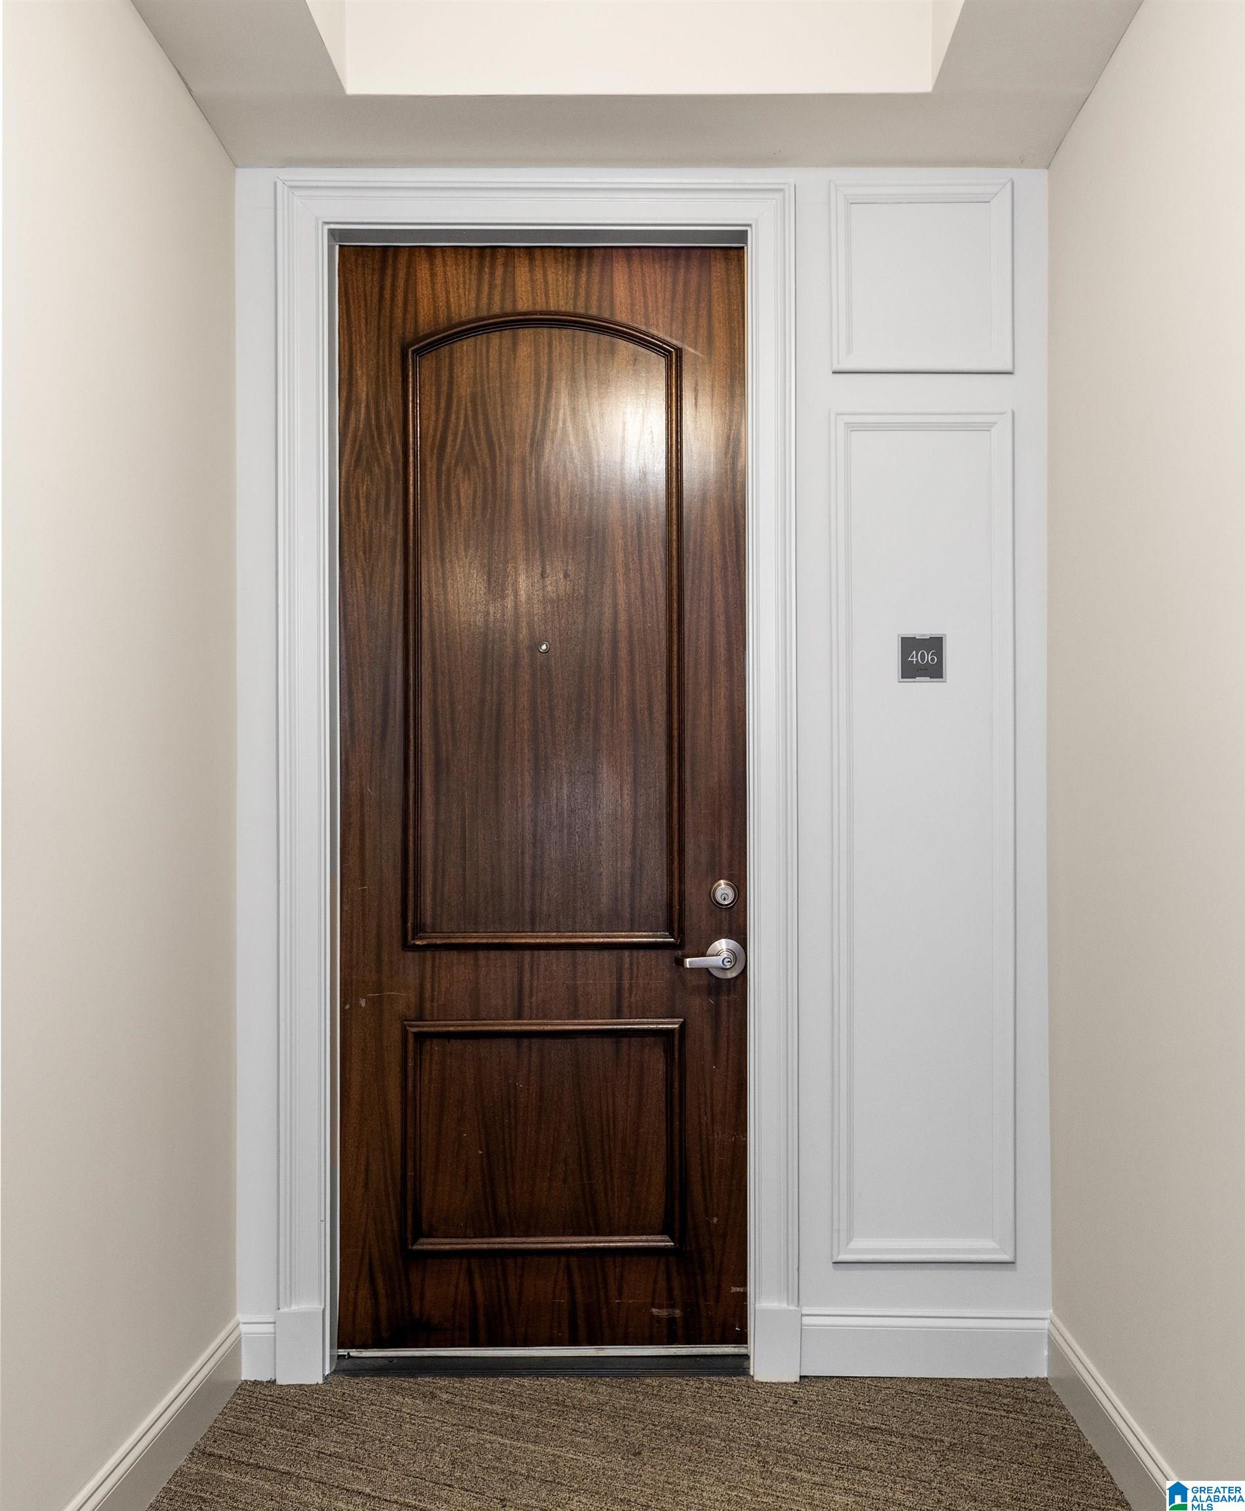
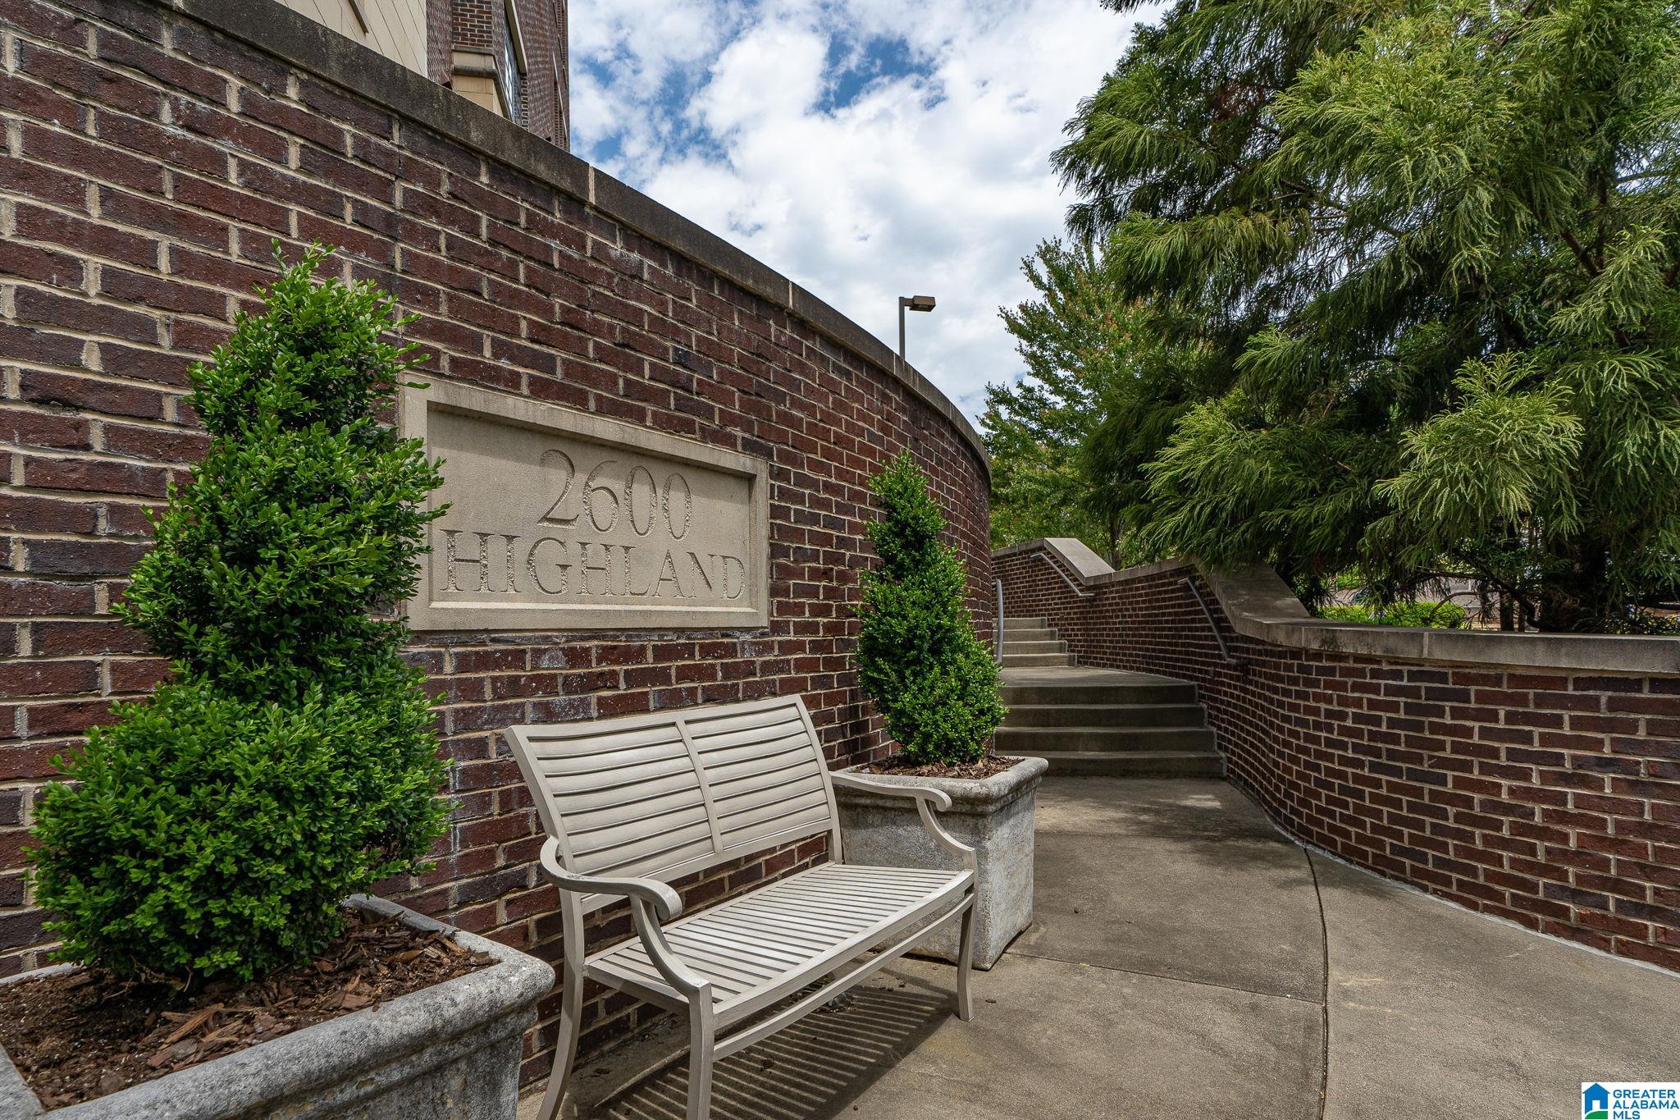
2600 HIGHLAND AVENUE 406, BIRMINGHAM, AL, 35205

Save
Ask
Tour
Hide
Share
$1,075,000
3 Days On Site

2600 HIGHLAND AVENUE 406
BIRMINGHAM, AL 35205

For Sale|Condominium|Active
3
Beds
3
Total Baths
3
Full Baths
2,393
SqFt
$449
/SqFt
2007
Built
Subdivision:
HIGHLAND PARK
County:
Jefferson
Listing courtesy of RealtySouth-MB-Crestline

Due to the health concerns created by Coronavirus we are offering personal 1-1 online video walkthough tours where possible.
Call Now: (205) 707-9400
Is this the listing for you? We can help make it yours.
(205) 707-9400
2600 HIGHLAND AVENUE 4062600 HIGHLAND AVENUE 4062600 HIGHLAND AVENUE 4062600 HIGHLAND AVENUE 406
Save
Ask
Tour
Hide
Share

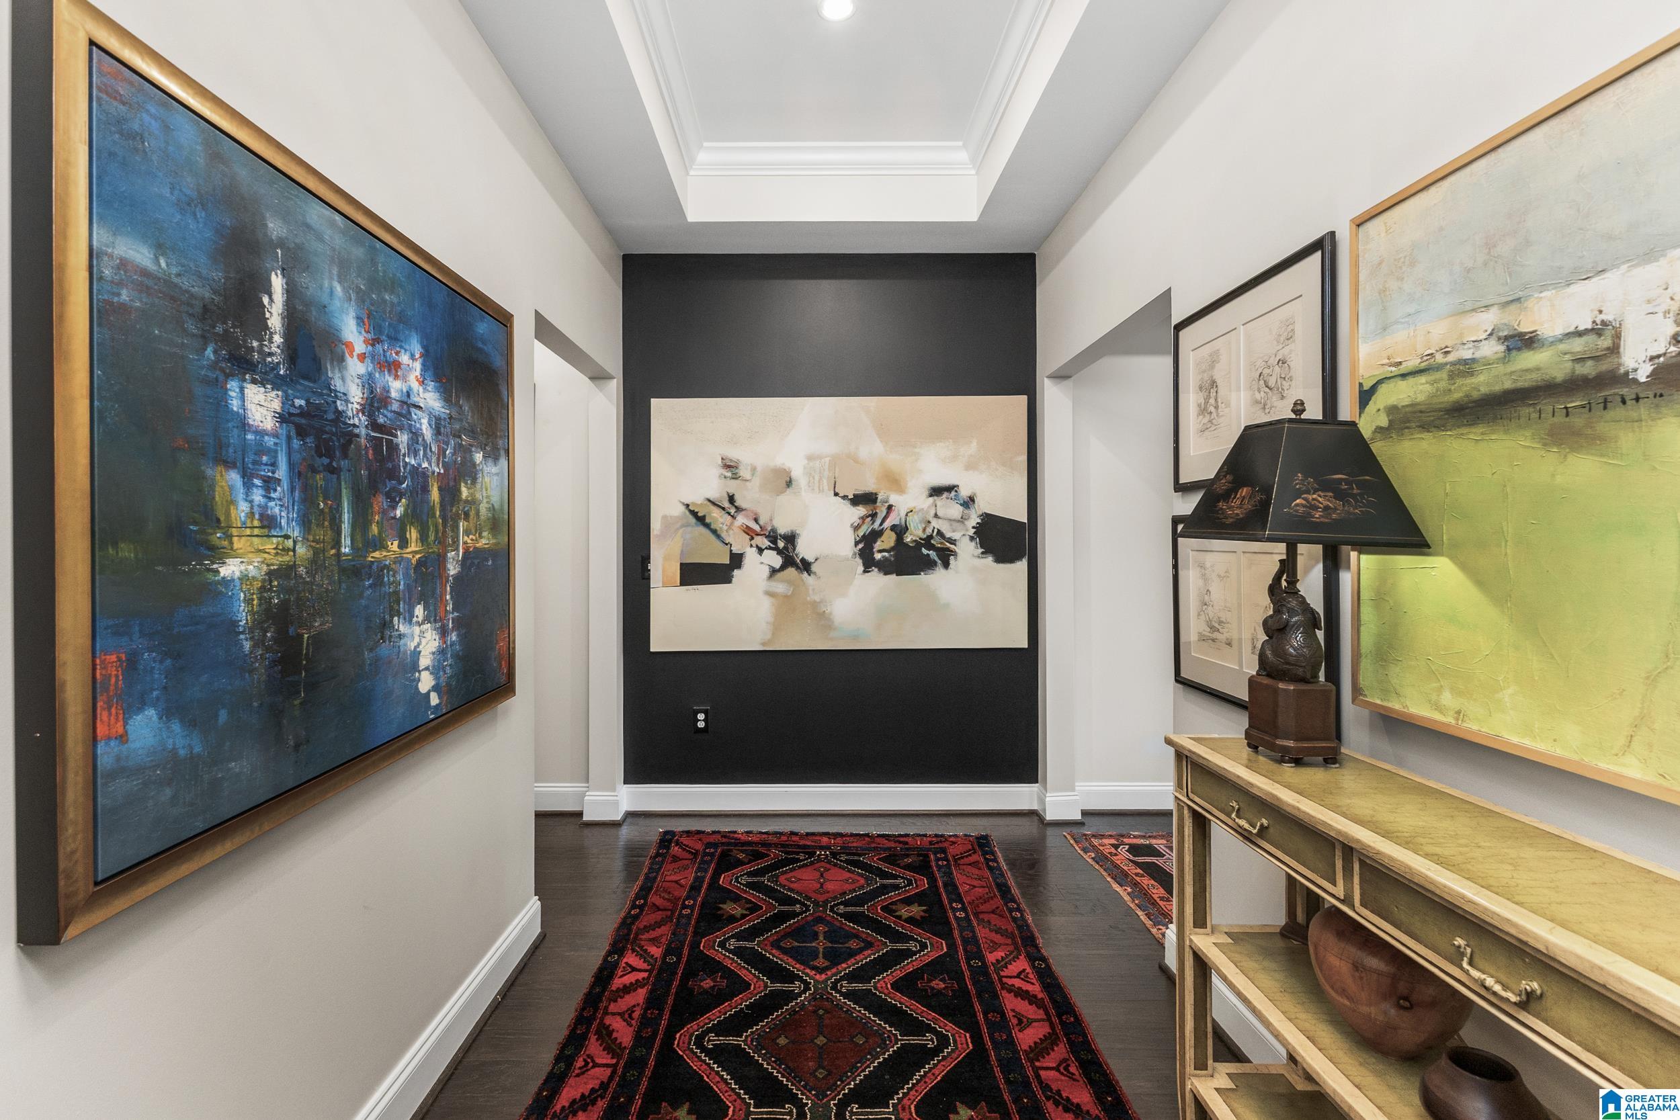
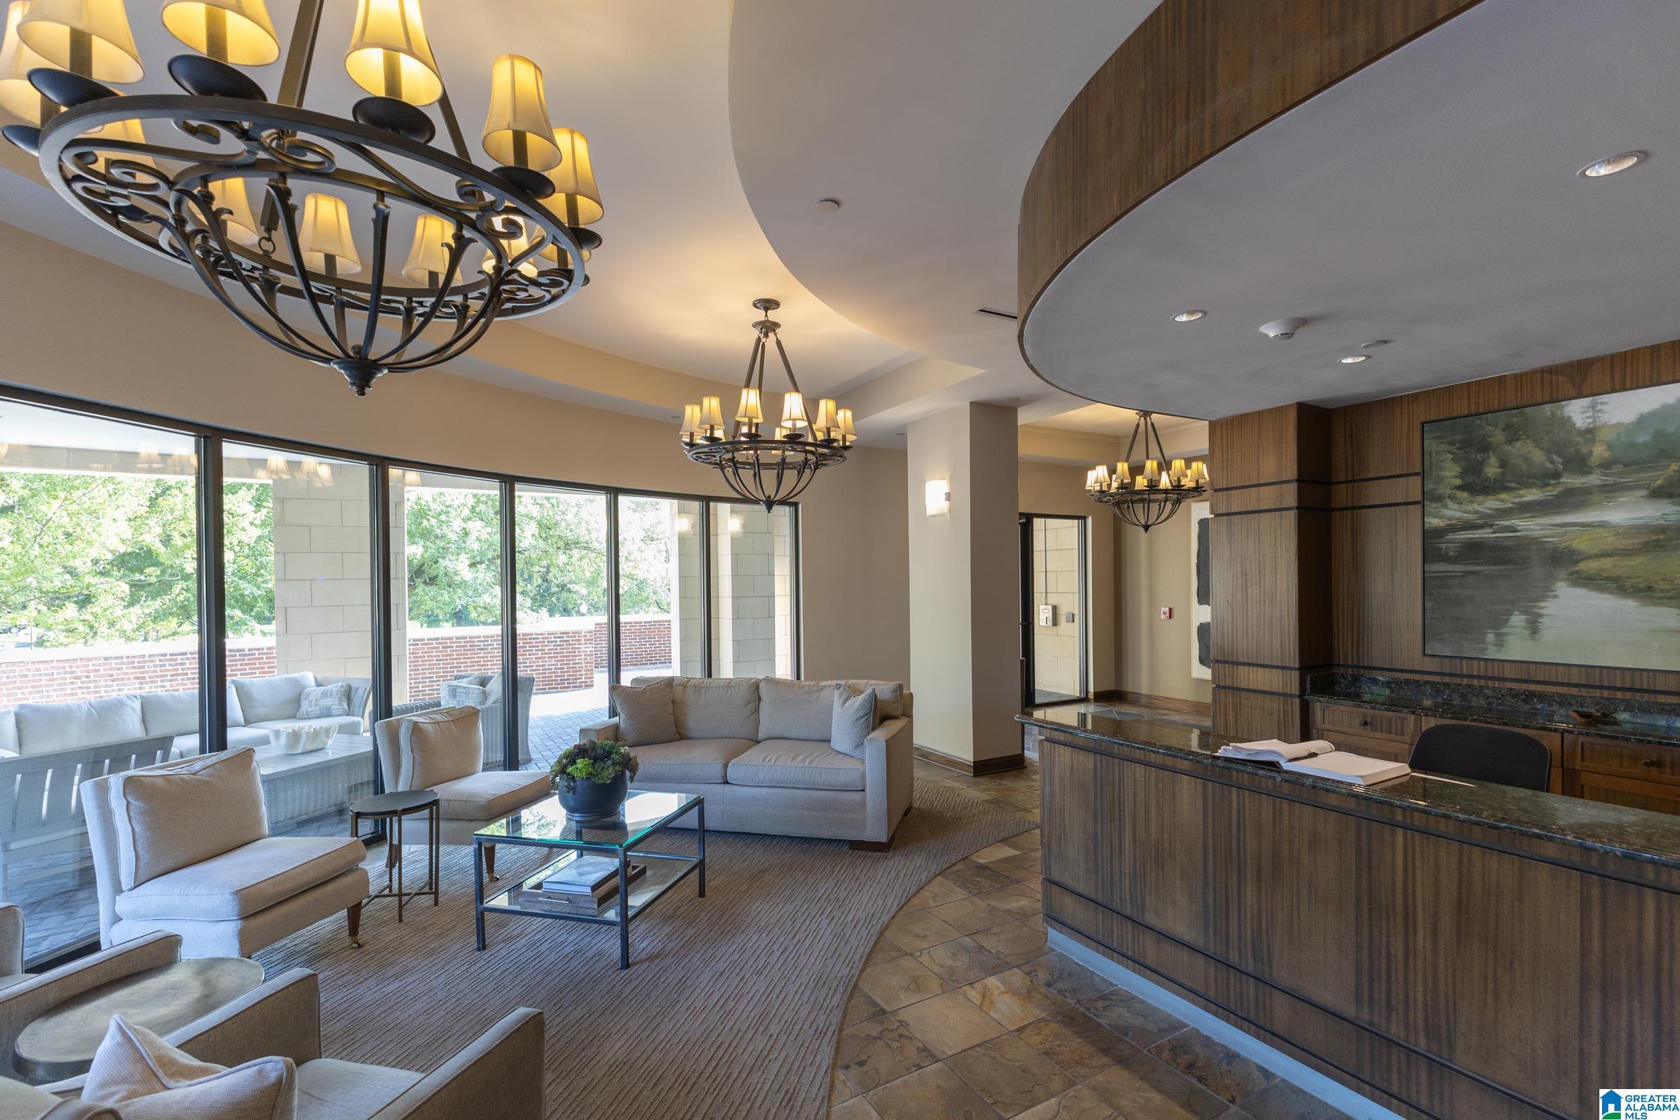
Beautiful views, generous living space & an incredible Highland Park location set this 3 bedroom & 3 bath corner condo apart! Overlooking Caldwell Park w/views of Vulcan, the light filled unit features an open floor plan connecting the kitchen, dining & living areas. Every room & space has been thoughtfully updated. The kitchen offers stone countertops, stainless appliances, gas cooktop & tons of cabinetry. Uniquely there are 2 spacious primary suites that are thoughtfully positioned on opposite ends of the condo, both w/private en-suites & custom closets. The 3rd bedroom offers flexibility for guests, an office or additional living space. Enjoy a large walk in pantry/laundry room. This unit comes w/2 assigned parking spaces & private storage unit. Building amenities include secured fob access, weekday doorman, fitness room & private pool. Enjoy low maintenance & turnkey living in the historic Highland Park area, just minutes from Downtown Birmingham, UAB, restaurants, parks & more!

Save
Ask
Tour
Hide
Share
Listing Snapshot
Price 
$1,075,000
Days On Site 
3 Days
Bedrooms 
3
Inside Area (SqFt) 
2,393 sqft
Total Baths 
3
Full Baths 
3
Partial Baths 
N/A
Lot Size 
N/A
Year Built 
2007
MLS® Number 
21465071
Status 
Active
Property Tax 
N/A
HOA/Condo/Coop Fees 
$900 monthly
Sq Ft Source 
N/A
Friends & Family
Recent Activity
yesterdayListing updated with changes from the MLS®
yesterdayStatus changed to Active
4 days agoListing first seen on site
General Features
Attached Garage 
Yes
Foundation 
Slab
Parking 
Off StreetOn StreetAssignedAttachedBasementDeckUnassigned
Property Sub Type 
Condominium
Security 
Gated with Guard
Style 
1-Story
Utilities 
Underground UtilitiesSewer Connected
Water Source 
Public
Interior Features
Appliances 
DishwasherElectric OvenRefrigeratorGas CooktopMicrowaveElectric Water HeaterDisposalDryerStainless Steel Appliance(s)
Cooling 
Central Air
Fireplace 
Yes
Fireplace Features 
Living RoomGas LogStoneGas
Fireplaces 
1
Flooring 
HardwoodTile
Heating 
CentralElectric
Interior 
Kitchen IslandWalk-In Closet(s)PantryElevatorCrown MoldingHigh CeilingsRecessed LightingStone CountersMaster DownstairsEat-in Kitchen
Laundry Features 
Laundry RoomMain LevelElectric Dryer HookupWasher Hookup
Bathroom 2 
Level - First
Bathroom 3 
Level - First
Bedroom 2 
Level - First
Bedroom 3 
Level - First
Dining Room 
Level - First
Kitchen 
Level - First
Laundry 
Level - First
Living Room 
Level - First
Master Bathroom 
Level - First
Master Bedroom 
Level - First
Save
Ask
Tour
Hide
Share
Exterior Features
Construction Details 
Brick
Exterior 
BalconyBarbecue
Lot Features 
Corner LotFew Trees
Patio And Porch 
Patio
Pool Features 
Outdoor PoolIn GroundFencedCommunity
View 
CityMountain(s)
Waterview 
CityMountain(s)
Community Features
Association Fee 
$900.0
Association Fee Frequency 
Monthly
Community Features 
PoolParkSidewalksStreet Lights
MLS Area 
Avondale, Crestwood, Highland Pk, Forest Pk
Financing Terms Available 
CashConventional
Roads 
Paved
Schools
School District
Unknown
Elementary School
AVONDALE
Middle School
PUTNAM, W E
High School
WOODLAWN
Listing courtesy of RealtySouth-MB-Crestline

IDX information is provided exclusively for consumers’ personal, non-commercial use, and may not be used for any purpose other than to identify prospective properties consumers may be interested in purchasing. The content of this site is not guaranteed accurate by the MLS. Listing source GALMLS.

Copyright 2026 Greater Alabama MLS, Inc.

Neighborhood & Commute
Source: Walkscore
Save
Ask
Tour
Hide
Share