4589 MCGILL TERRACE, HOOVER, AL, 35226

Save
Ask
Tour
Hide
Share
$1,175,000
22 Days On Site

4589 MCGILL TERRACE
HOOVER, AL 35226

For Sale|Single Family Residence|Active
5
Beds
6
Total Baths
5
Full Baths
1
Partial Bath
5,130
SqFt
$229
/SqFt
2018
Built
Subdivision:
MCGILL CROSSINGS ESTATES
County:
Jefferson
Listing courtesy of Real Broker LLC

Due to the health concerns created by Coronavirus we are offering personal 1-1 online video walkthough tours where possible.
Call Now: (205) 707-9400
Is this the listing for you? We can help make it yours.
(205) 707-9400
Upcoming Open Houses
Due to COVID-19, we recommend you verify Open Houses before attending.
Fri, Oct 16, 11:00 AM - 1:00 PM
Sat, Oct 17, 11:00 AM - 12:00 PM
4589 MCGILL TERRACE4589 MCGILL TERRACE4589 MCGILL TERRACE4589 MCGILL TERRACE
Save
Ask
Tour
Hide
Share

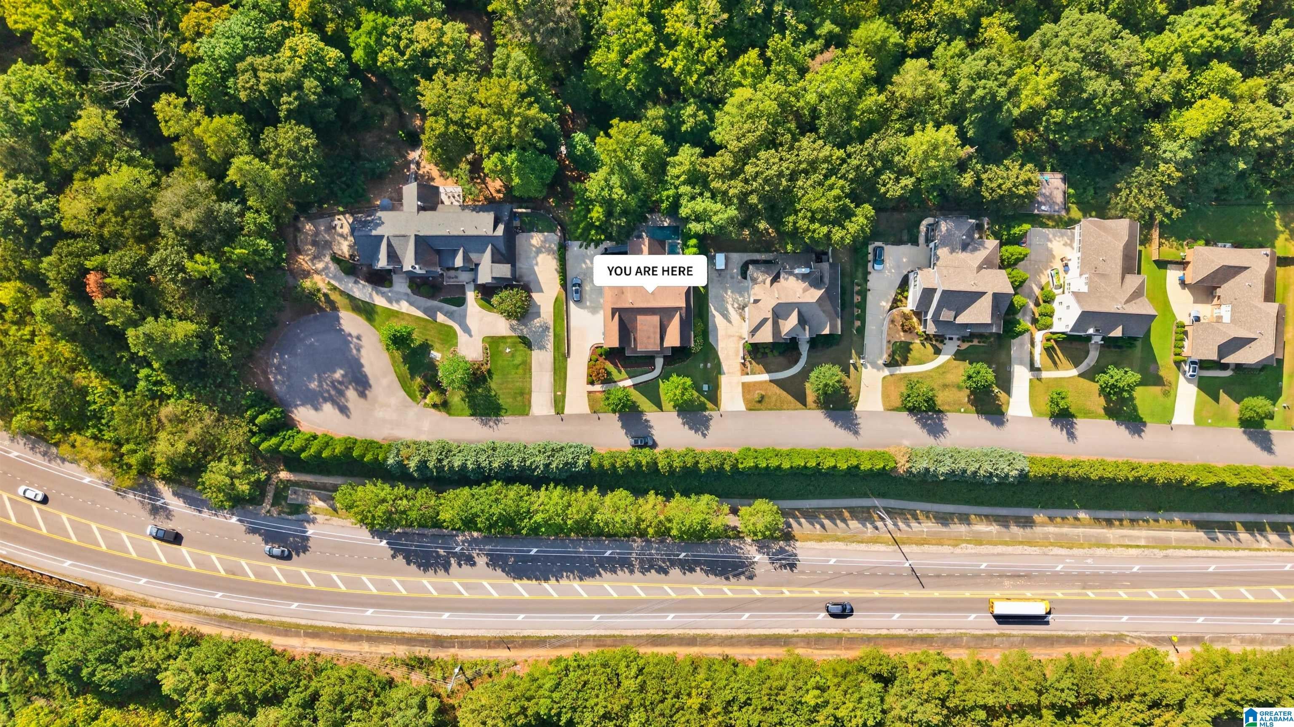
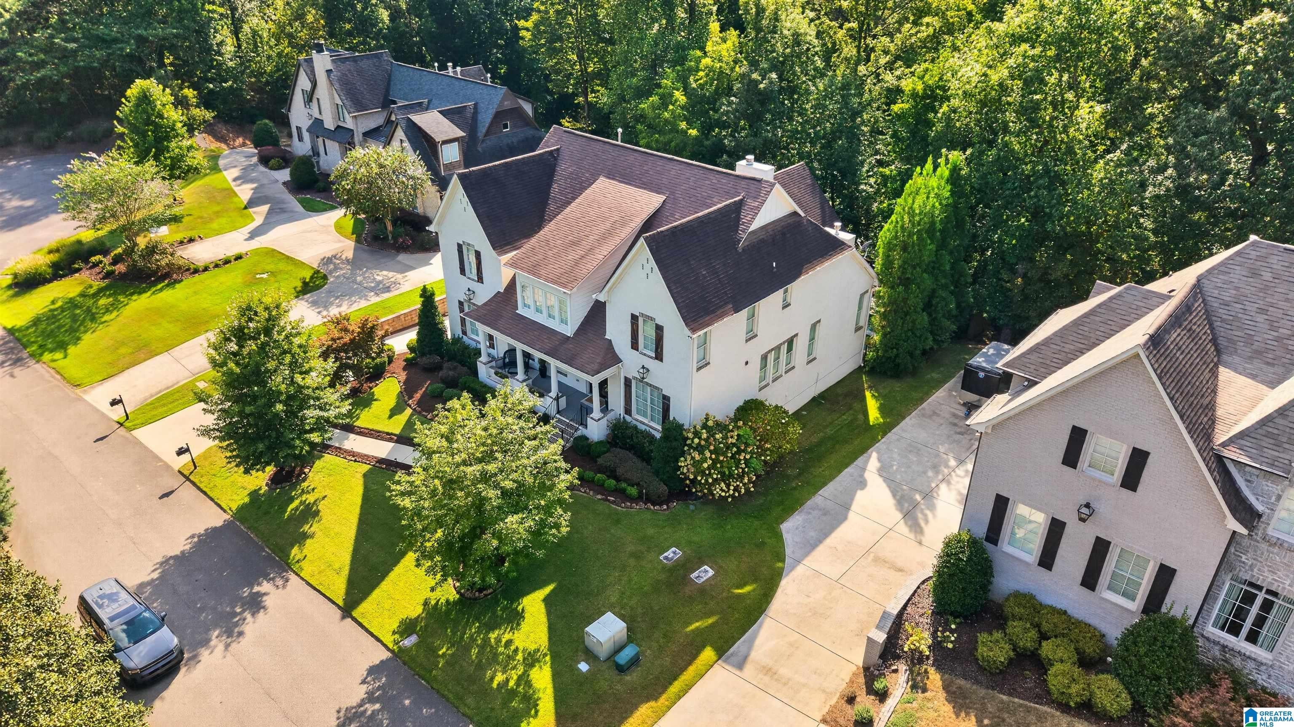
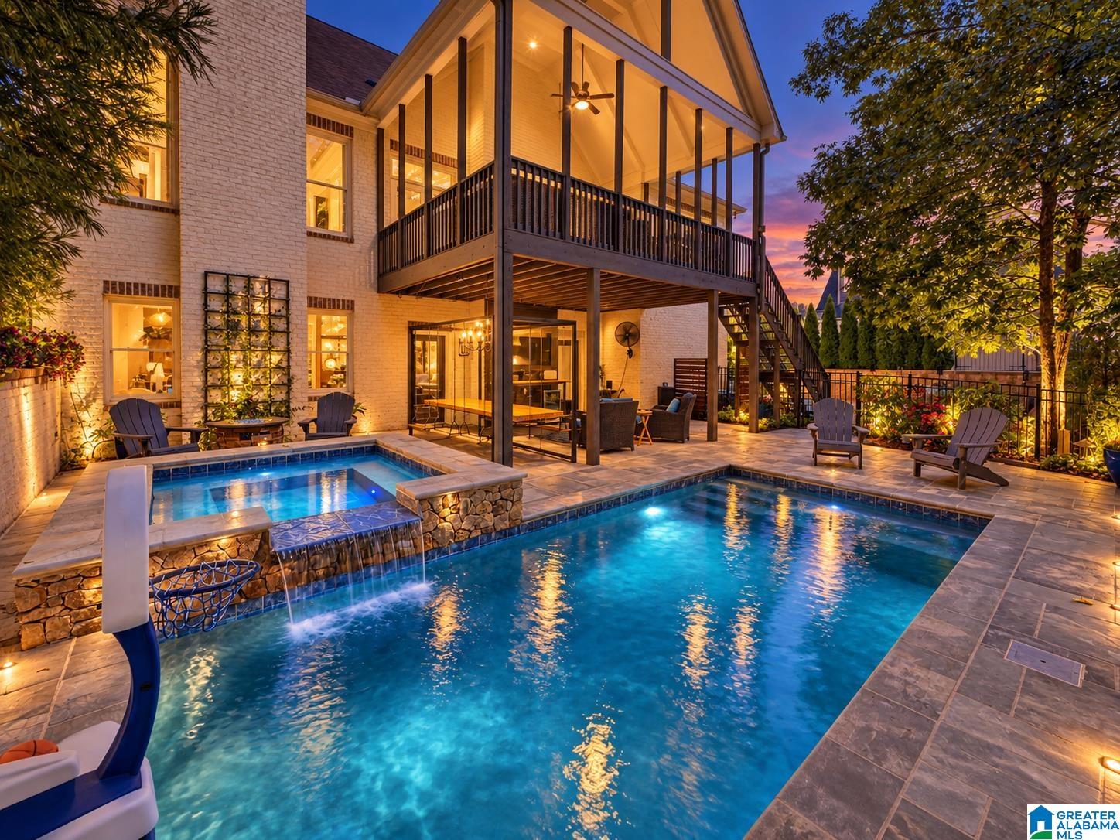
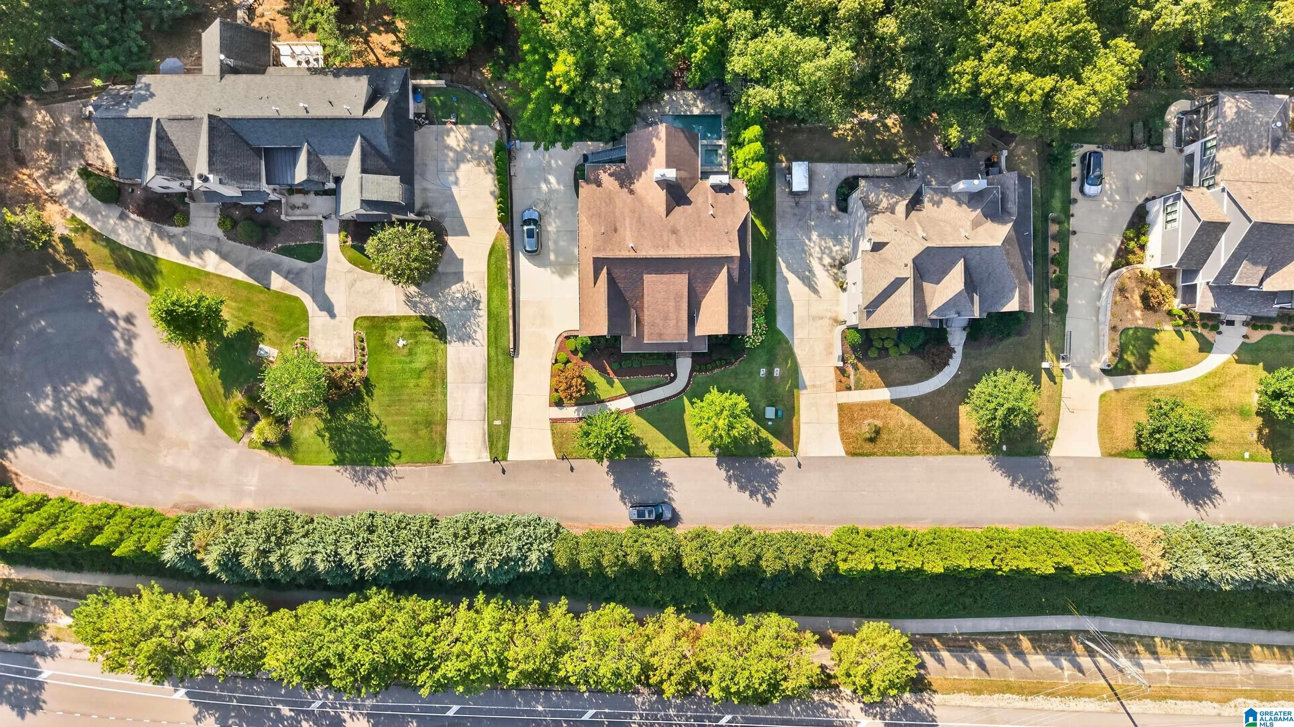
Masterful design and modern luxury converge in this exceptional Hoover estate home. A grand entry opens to a layout built for entertaining: a vaulted great room anchors the main level, where double French doors frame the rear deck and the creek beyond. The formal dining room and chef's kitchen, with an oversized island and sunlit eat-in area, keep the plan light, airy, and effortlessly social. The main-level owner's suite offers a spa-style ensuite and an expansive walk-in closet, while a second bedroom and full bath nearby flex as guest quarters, nursery, or office. Upstairs, three oversized bedrooms and two full baths surround a versatile loft. The finished basement was designed for true entertaining: a bonus room, full bath, and a genuine second kitchen with additional oven and refrigerator, alongside a three-car garage. Then you step outside. Saltwater gunite pool. A hot tub built for company but easy to keep. A deck at the yard's edge, a path winding down to your own oasis.

Save
Ask
Tour
Hide
Share
Listing Snapshot
Price 
$1,175,000
Days On Site 
22 Days
Bedrooms 
5
Inside Area (SqFt) 
5,130 sqft
Total Baths 
6
Full Baths 
5
Partial Baths 
1
Lot Size 
1.17 Acres
Year Built 
2018
MLS® Number 
21465147
Status 
Active
Property Tax 
N/A
HOA/Condo/Coop Fees 
$50 monthly
Sq Ft Source 
N/A
Friends & Family
Recent Activity
20 hours agoListing updated with changes from the MLS®
3 weeks agoStatus changed to Active
3 weeks agoListing first seen on site
General Features
Acres 
1.17
Garage 
Yes
Garage Spaces 
3
Parking 
BasementGarage Faces Side
Property Sub Type 
Single Family Residence
SqFt Below 
1030
Style 
1.5-Story
Utilities 
Underground UtilitiesSewer Connected
Water Source 
Public
Interior Features
Appliances 
Gas CooktopGas Water HeaterDryer
Basement 
FullFinishedDaylight
Cooling 
Central Air
Fireplace 
Yes
Fireplace Features 
Living RoomMaster BedroomOutsideGas LogGas
Fireplaces 
3
Flooring 
CarpetHardwood
Heating 
Central
Interior 
Cathedral Ceiling(s)Walk-In Closet(s)High CeilingsRecessed LightingStone CountersMaster Downstairs
Laundry Features 
Laundry RoomMain LevelElectric Dryer HookupWasher HookupSinkLaundry Closet
Bathroom 1 
Level - First
Bathroom 2 
Level - First
Bathroom 4 
Level - Second
Bathroom 5 
Level - Second
Bedroom 1 
Level - First
Bedroom 3 
Level - Second
Bedroom 4 
Level - Second
Bedroom 5 
Level - Second
Dining Room 
Level - First
Kitchen 
Level - Basement
Laundry 
Level - First
Living Room 
Level - First
Master Bathroom 
Level - First
Master Bedroom 
Level - First
Save
Ask
Tour
Hide
Share
Exterior Features
Construction Details 
Brick
Exterior 
BalconyLighting
Fencing 
Fenced
Patio And Porch 
CoveredDeckPatio
Pool Features 
Outdoor PoolIn GroundPrivate
Private Pool 
Yes
View 
Mountain(s)
Waterview 
Mountain(s)
Windows/Doors 
French Doors
Community Features
Association Fee 
$600.0
Association Fee Frequency 
Annually
MLS Area 
Bluff Park, Hoover, Riverchase
Financing Terms Available 
CashConventional
Schools
School District
Unknown
Elementary School
DEER VALLEY
Middle School
BUMPUS, ROBERT F
High School
HOOVER
Listing courtesy of Real Broker LLC

IDX information is provided exclusively for consumers’ personal, non-commercial use, and may not be used for any purpose other than to identify prospective properties consumers may be interested in purchasing. The content of this site is not guaranteed accurate by the MLS. Listing source GALMLS.

Copyright 2026 Greater Alabama MLS, Inc.

Neighborhood & Commute
Source: Walkscore
Save
Ask
Tour
Hide
Share