1099 GREYSTONE COVE DRIVE, HOOVER, AL, 35242

Save
Ask
Tour
Hide
Share
$949,500
16 Days On Site

1099 GREYSTONE COVE DRIVE
HOOVER, AL 35242

For Sale|Single Family Residence|Active
4
Beds
5
Total Baths
4
Full Baths
1
Partial Bath
5,010
SqFt
$190
/SqFt
2006
Built
Subdivision:
GREYSTONE COVE
County:
Shelby
Listing courtesy of EXIT Realty Cahaba

Due to the health concerns created by Coronavirus we are offering personal 1-1 online video walkthough tours where possible.
Call Now: (205) 707-9400
Is this the listing for you? We can help make it yours.
(205) 707-9400
1099 GREYSTONE COVE DRIVE1099 GREYSTONE COVE DRIVE1099 GREYSTONE COVE DRIVE1099 GREYSTONE COVE DRIVE
Save
Ask
Tour
Hide
Share

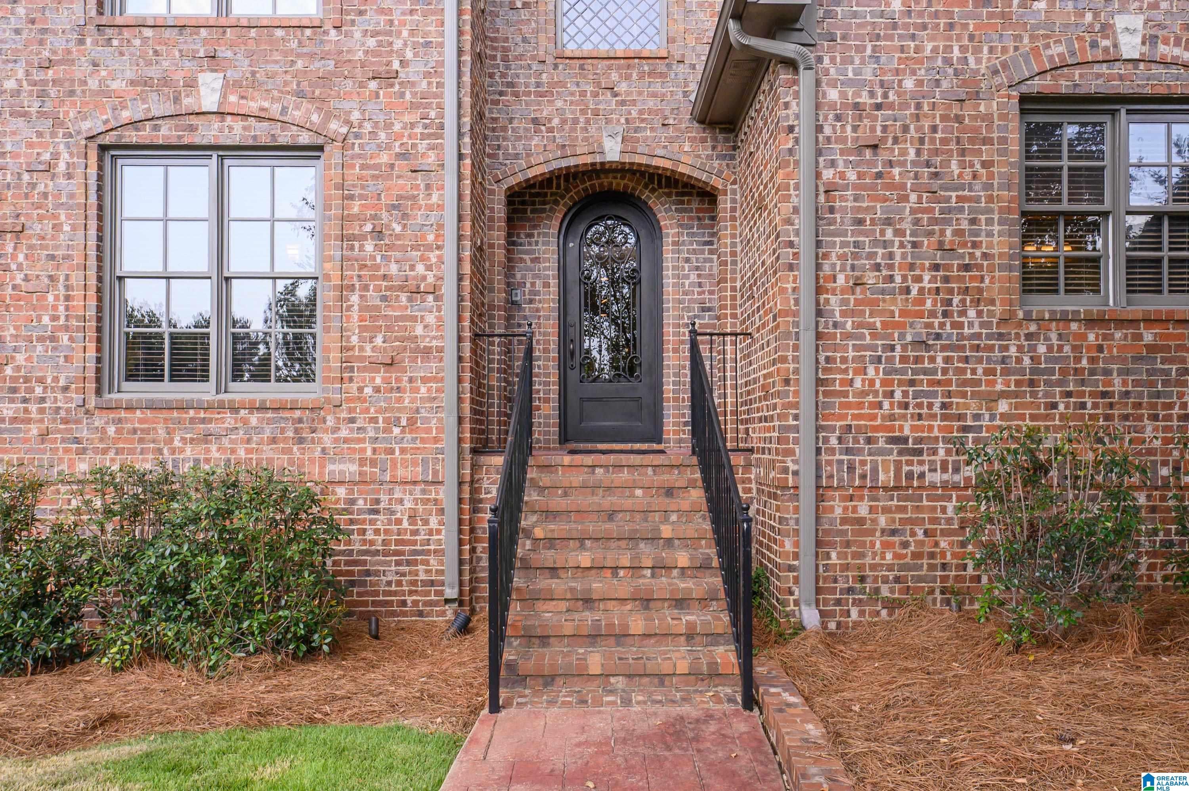
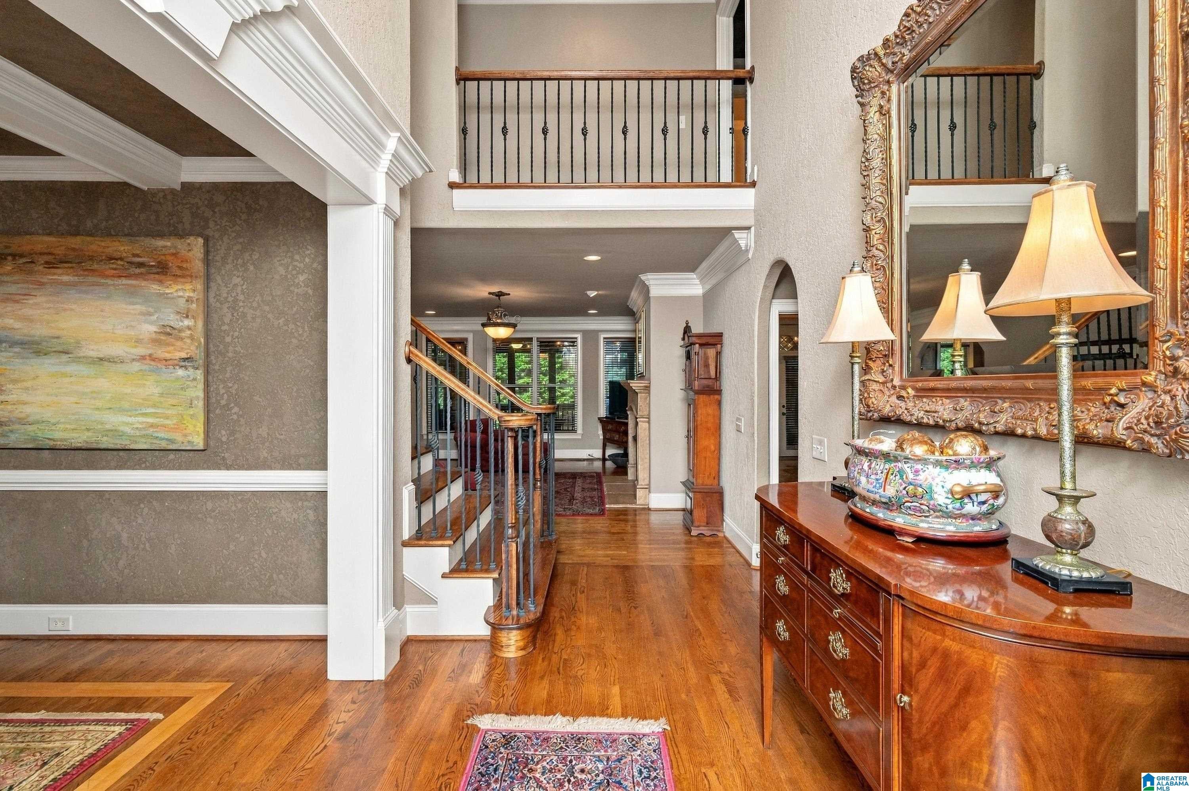
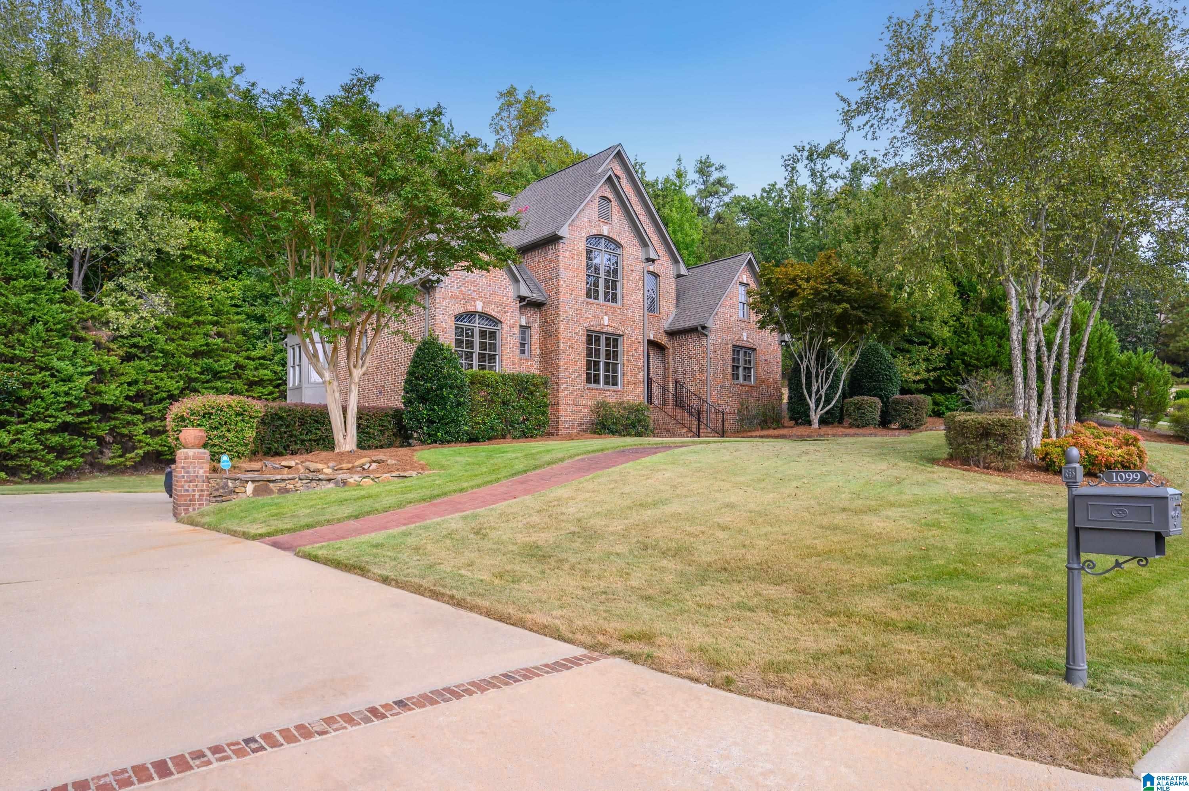
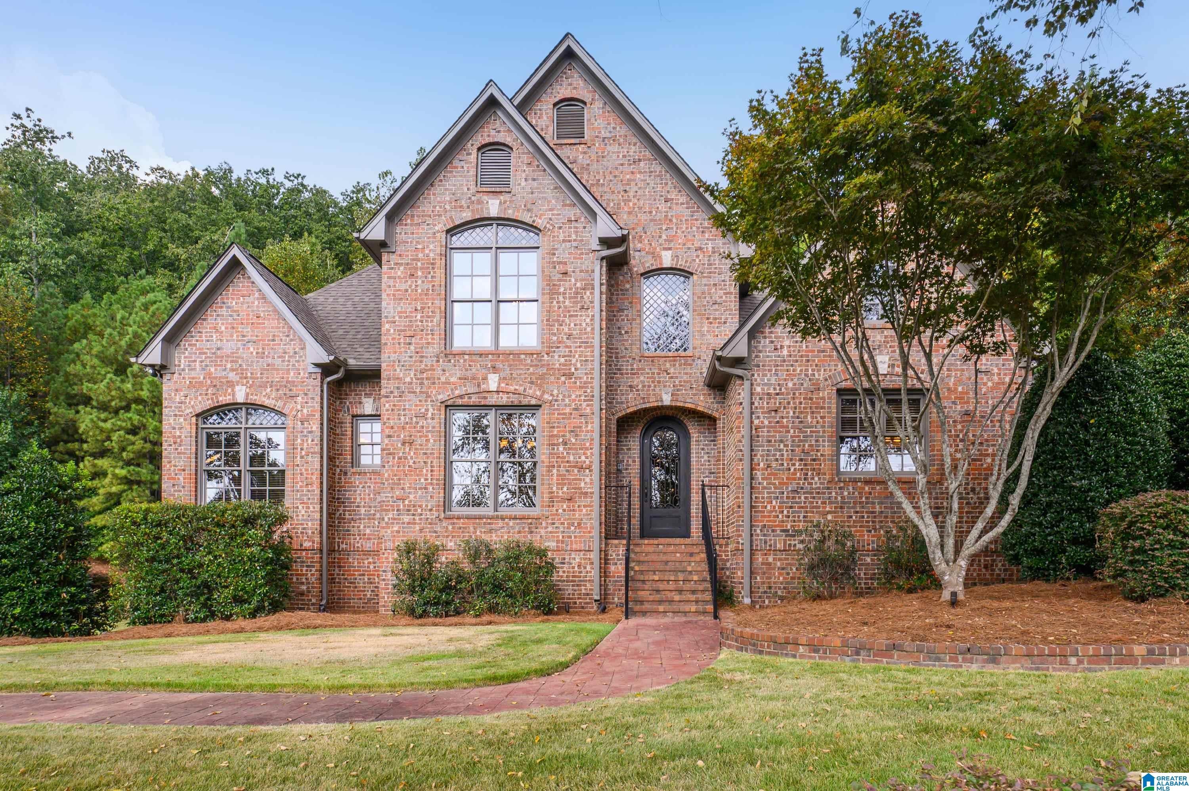
Greystone Cove, one of the prestigious Greystone neighborhoods, is home to this distinguished four-sides-brick estate, offering an exceptional blend of elegance, versatility, and effortless living on 1.25 acres within Hoover City Schools. The main level features expansive living and entertaining spaces, plus a gracious primary suite, while upstairs offers 3 additional bedrooms, 2 full baths, and a dedicated craft room. The walk-out basement level expands the possibilities with a full kitchen, living area, full bath, bonus/exercise room with additional A/C vents, and a soundproofed music room. Outdoor living takes CENTER STAGE with a large screened porch anchored by a dramatic stone fireplace, overlooking the secluded, level, beautifully landscaped back yard. PLUS there's a second stone fireplace on the lower walk-out covered patio. Three oversized garage bays provide abundant parking, workshop space, and storage. Refined living w/ room for every season of life, it checks ALL the boxes!

Save
Ask
Tour
Hide
Share
Listing Snapshot
Price 
$949,500
Days On Site 
16 Days
Bedrooms 
4
Inside Area (SqFt) 
5,010 sqft
Total Baths 
5
Full Baths 
4
Partial Baths 
1
Lot Size 
1.25 Acres
Year Built 
2006
MLS® Number 
21465688
Status 
Active
Property Tax 
N/A
HOA/Condo/Coop Fees 
$83.33 monthly
Sq Ft Source 
N/A
Friends & Family
Recent Activity
3 hours agoListing updated with changes from the MLS®
2 weeks agoStatus changed to Active
2 weeks agoListing first seen on site
General Features
Acres 
1.25
Attached Garage 
Yes
Garage 
Yes
Garage Spaces 
3
Parking 
AttachedBasementGarage Faces SideDriveway
Property Sub Type 
Single Family Residence
SqFt Below 
1040
Style 
1.5-Story
Utilities 
Underground UtilitiesSewer Connected
Water Source 
Public
Interior Features
Appliances 
DishwasherDouble OvenElectric OvenRefrigeratorGas CooktopGas Water HeaterDisposalDryerSelf Cleaning Oven
Basement 
FullDaylight
Cooling 
Central AirDual
Fireplace 
Yes
Fireplace Features 
Family RoomWood BurningOutsideStoneGas
Fireplaces 
4
Flooring 
CarpetHardwoodTile
Heating 
CentralNatural Gas
Interior 
Breakfast BarWalk-In Closet(s)PantryTray Ceiling(s)High CeilingsCentral VacuumStone CountersMaster DownstairsEat-in Kitchen
Laundry Features 
Main LevelLaundry RoomElectric Dryer HookupWasher HookupSink
Window Features 
Bay Window(s)
Bathroom 2 
Level - Second
Bathroom 3 
Level - Second
Bathroom 4 
Level - First
Bedroom 2 
Level - Second
Bedroom 3 
Level - Second
Bedroom 4 
Level - Second
Bonus 
Level - Basement
Dining Room 
Level - First
Keeping Room 
Level - First
Kitchen 
Level - First
Living Room 
Level - First
Master Bathroom 
Level - First
Master Bedroom 
Level - First
Office/Study 
Level - First
Save
Ask
Tour
Hide
Share
Exterior Features
Construction Details 
Brick
Lot Features 
Few Trees
Patio And Porch 
CoveredDeckPatioPorchScreened
Pool Features 
Outdoor PoolIn GroundFencedCommunity
Windows/Doors 
Bay Window(s)
Community Features
Accessibility Features 
Therapeutic Whirlpool
Association Fee 
$1000.0
Association Fee Frequency 
Annually
Community Features 
Pool
MLS Area 
N Shelby, Hoover
Financing Terms Available 
CashConventionalVA Loan
Schools
School District
Unknown
Elementary School
GREYSTONE
Middle School
BERRY
High School
SPAIN PARK
Listing courtesy of EXIT Realty Cahaba

IDX information is provided exclusively for consumers’ personal, non-commercial use, and may not be used for any purpose other than to identify prospective properties consumers may be interested in purchasing. The content of this site is not guaranteed accurate by the MLS. Listing source GALMLS.

Copyright 2026 Greater Alabama MLS, Inc.

Neighborhood & Commute
Source: Walkscore
Save
Ask
Tour
Hide
Share