924 TRINITY COURT, HOOVER, AL, 35242

Save
Ask
Tour
Hide
Share
$1,300,000
10 Days On Site

924 TRINITY COURT
HOOVER, AL 35242

Single Family Residence|Coming Soon
5
Beds
6
Total Baths
4
Full Baths
2
Partial Baths
5,921
SqFt
$220
/SqFt
2002
Built
Subdivision:
GREYSTONE LEGACY
County:
Shelby
Listing courtesy of LIST Birmingham

Due to the health concerns created by Coronavirus we are offering personal 1-1 online video walkthough tours where possible.
Call Now: (205) 707-9400
Is this the listing for you? We can help make it yours.
(205) 707-9400
924 TRINITY COURT924 TRINITY COURT924 TRINITY COURT924 TRINITY COURT
Save
Ask
Tour
Hide
Share

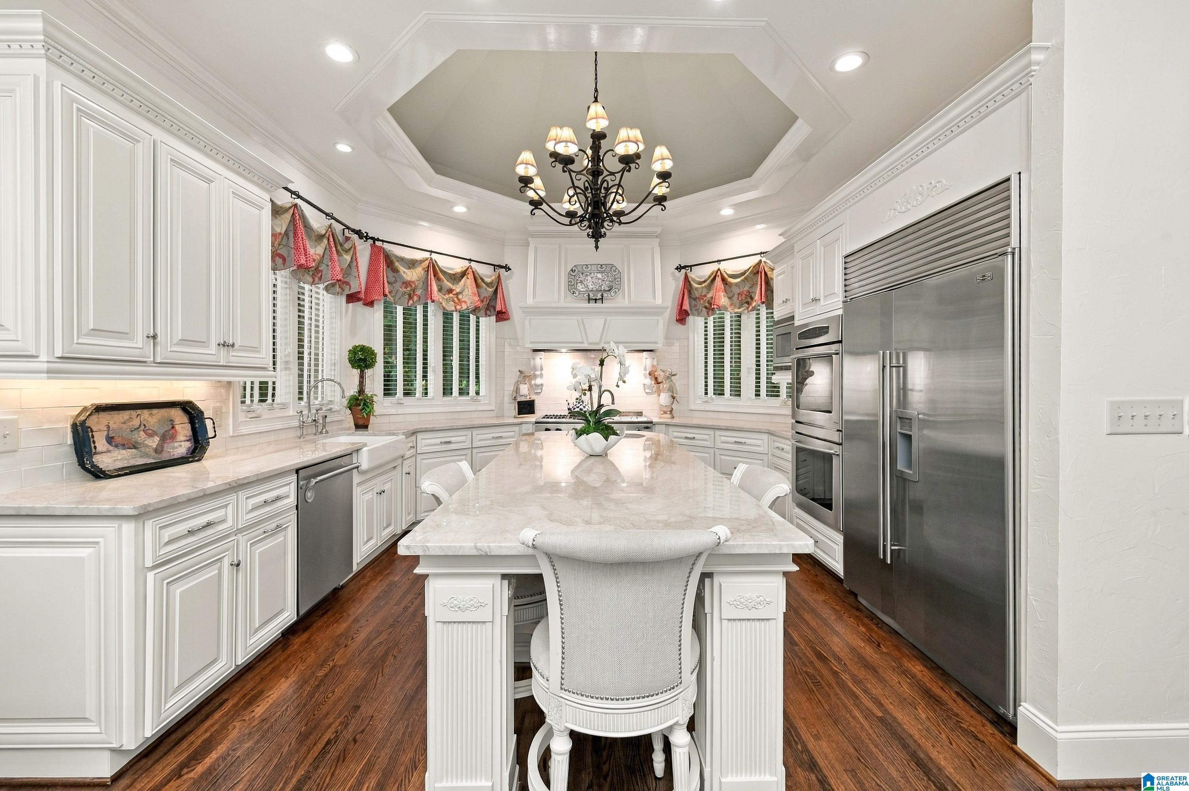
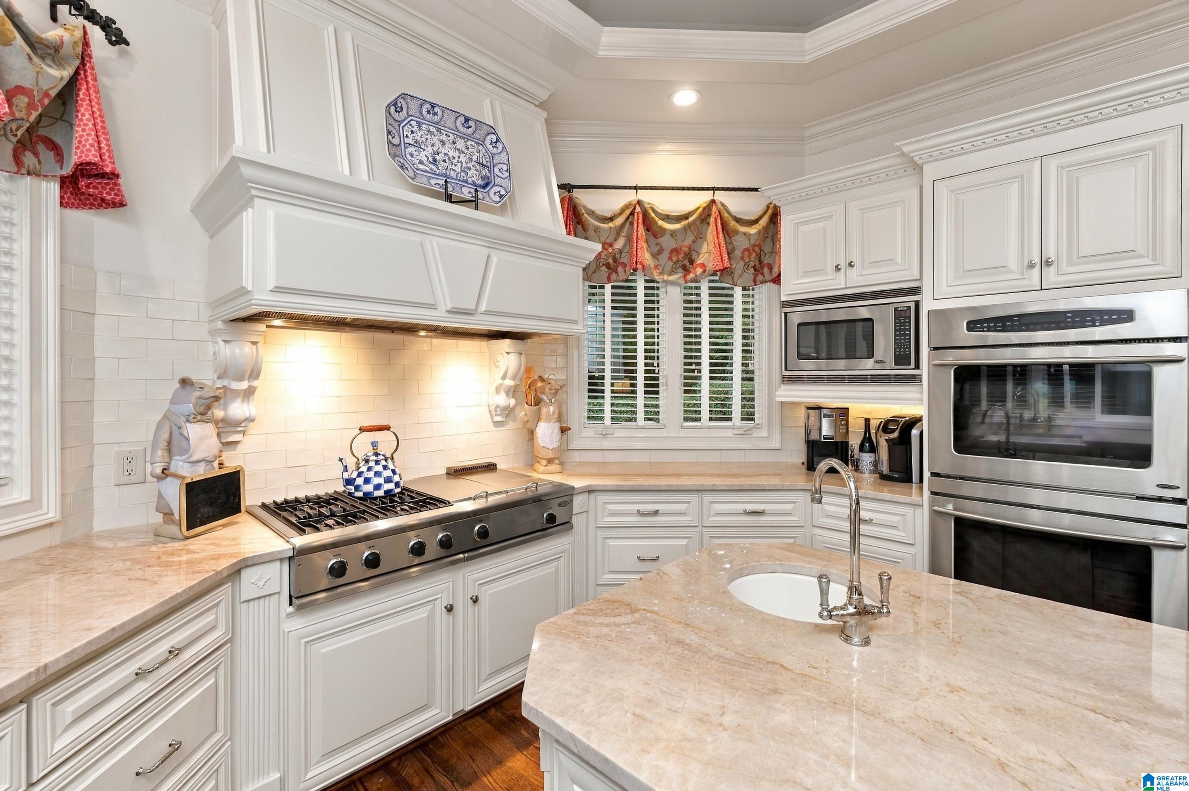
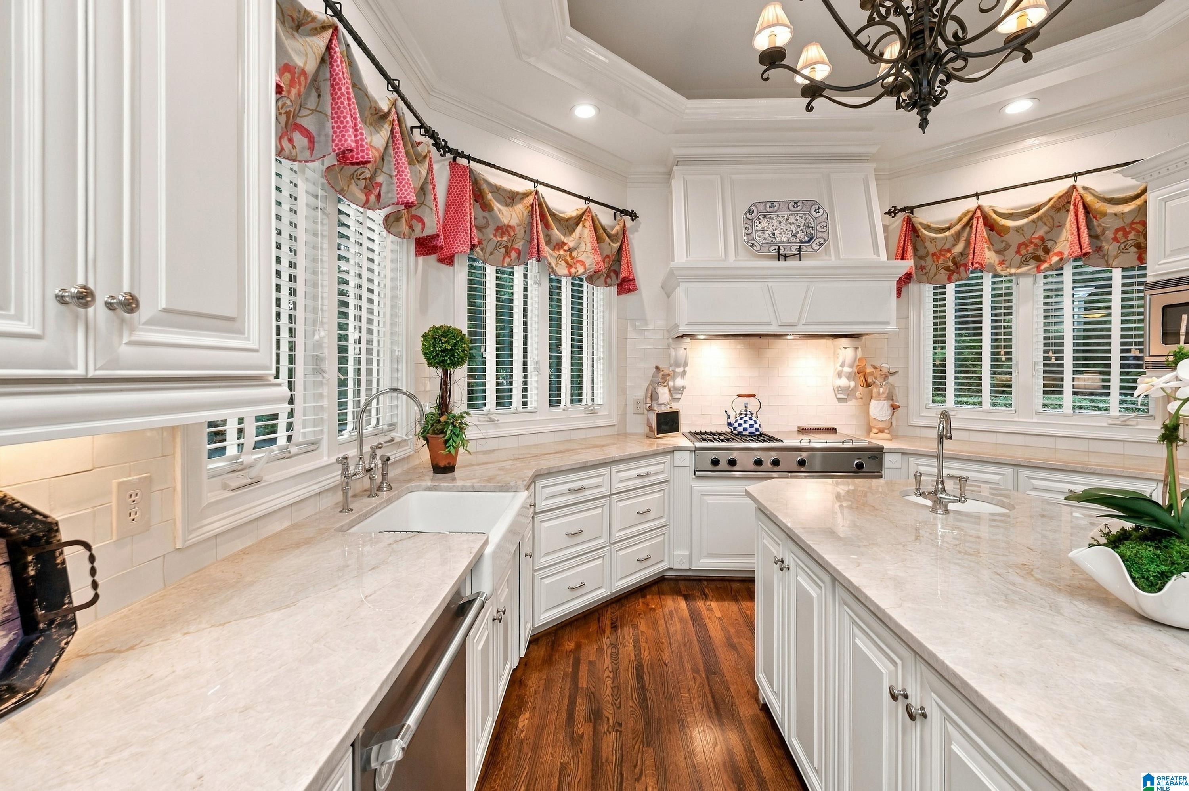
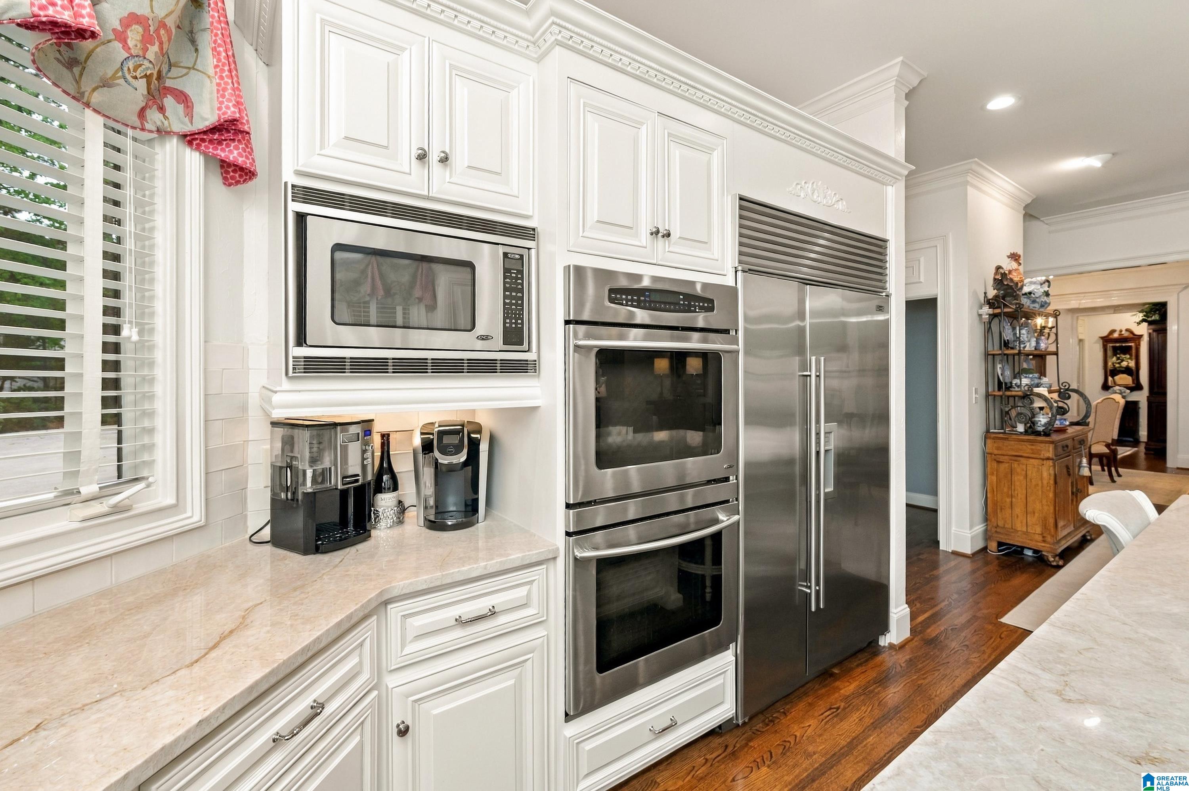
Tucked at the end of a cul-de-sac on Legacy Golf Course, this lovingly maintained custom home offers privacy & scenic views across its 1.69-acre lot. The main level features a white kitchen with quartzite countertops, vaulted ceiling, Sub-Zero refrigerator, double ovens, commercial-grade cooktop, warming drawer & oversized island. A fireplace warms the keeping room, while the great room’s marble fireplace invites easy gatherings. The primary suite overlooks the private grounds & offers a Carrara marble bath and walk-in closet. Upstairs are four bedrooms, three full baths and a loft. The daylight basement adds a theatre room with 108” screen, projector and surround sound, plus a rec room with bar, wine cooler and Sub-Zero bar refrigerator. Three outdoor living spaces, including screened porches on the main and upper levels, offer golf course views of the 13th, 14th & 15th holes. Enjoy main and lower-level parking, a sound system on two levels and fresh interior & exterior paint in 2025.

Save
Ask
Tour
Hide
Share
Listing Snapshot
Price 
$1,300,000
Days On Site 
10 Days
Bedrooms 
5
Inside Area (SqFt) 
5,921 sqft
Total Baths 
6
Full Baths 
4
Partial Baths 
2
Lot Size 
1.69 Acres
Year Built 
2002
MLS® Number 
21466211
Status 
Coming Soon
Property Tax 
N/A
HOA/Condo/Coop Fees 
$179.17 monthly
Sq Ft Source 
Appraiser
Friends & Family
Recent Activity
a week agoListing updated with changes from the MLS®
a week agoListing first seen on site
General Features
Acres 
1.69
Attached Garage 
Yes
Garage 
Yes
Garage Spaces 
3
Parking 
AttachedGarage Faces SideDriveway
Property Sub Type 
Single Family Residence
Security 
Security SystemGated with Guard
SqFt Below 
1341
Style 
2+ Story
Utilities 
Underground UtilitiesSewer Connected
Water Source 
Public
Interior Features
Appliances 
DishwasherDouble OvenElectric OvenGas CooktopMicrowaveGas Water HeaterDisposalDryerStainless Steel Appliance(s)
Basement 
FullConcrete
Cooling 
Ceiling Fan(s)Central Air
Fireplace 
Yes
Fireplace Features 
Gas StarterLiving RoomOutsideGas
Fireplaces 
2
Flooring 
BrickCarpetHardwoodTile
Heating 
CentralHeat PumpNatural Gas
Interior 
Kitchen IslandWalk-In Closet(s)PantryCrown MoldingTray Ceiling(s)High CeilingsCentral VacuumSound SystemWet BarRecessed LightingStone CountersMaster DownstairsEat-in Kitchen
Laundry Features 
Main LevelLaundry RoomElectric Dryer HookupSink
Window Features 
Double Pane Windows
Bathroom 2 
Level - First
Bathroom 3 
Level - Second
Bathroom 4 
Level - Basement
Bedroom 2 
Level - Second
Bonus 
Level - Second
Dining Room 
Level - First
Keeping Room 
Level - First
Kitchen 
Level - Basement
Living Room 
Level - First
Master Bathroom 
Level - First
Master Bedroom 
Level - First
Media 
Level - Basement
Office/Study 
Level - First
Play/Rec 
Level - Basement
Save
Ask
Tour
Hide
Share
Exterior Features
Construction Details 
Brick
Exterior 
Outdoor GrillLighting
Lot Features 
Corner LotCul-De-SacOn Golf CourseNear Golf CourseInterior LotFew Trees
Patio And Porch 
CoveredDeckPatioScreened
Road Frontage 
Private Road
View 
Golf Course
Waterfront Features 
Lake
Waterview 
Golf Course
Windows/Doors 
Double Pane Windows
Community Features
Accessibility Features 
Therapeutic Whirlpool
Association Fee 
$2150.0
Association Fee Frequency 
Annually
Community Features 
GolfFishingParkPlaygroundStreet LightsGated
MLS Area 
N Shelby, Hoover
Financing Terms Available 
CashConventionalFHAVA Loan
Roads 
Paved
Schools
School District
Unknown
Elementary School
GREYSTONE
Middle School
BERRY
High School
SPAIN PARK
Listing courtesy of LIST Birmingham

IDX information is provided exclusively for consumers’ personal, non-commercial use, and may not be used for any purpose other than to identify prospective properties consumers may be interested in purchasing. The content of this site is not guaranteed accurate by the MLS. Listing source GALMLS.

Copyright 2026 Greater Alabama MLS, Inc.

Neighborhood & Commute
Source: Walkscore
Save
Ask
Tour
Hide
Share