3832 FOREST GLEN DRIVE, MOUNTAIN BROOK, AL, 35213

Save
Ask
Tour
Hide
Share
$3,499,000
10 Days On Site

3832 FOREST GLEN DRIVE
MOUNTAIN BROOK, AL 35213

For Sale|Single Family Residence|Active
5
Beds
6
Total Baths
5
Full Baths
1
Partial Bath
8,054
SqFt
$434
/SqFt
2014
Built
Subdivision:
FOREST GLEN
County:
Jefferson
Listing courtesy of RealtySouth-MB-Cahaba Rd

Due to the health concerns created by Coronavirus we are offering personal 1-1 online video walkthough tours where possible.
Call Now: (205) 707-9400
Is this the listing for you? We can help make it yours.
(205) 707-9400
3832 FOREST GLEN DRIVE3832 FOREST GLEN DRIVE3832 FOREST GLEN DRIVE3832 FOREST GLEN DRIVE
Save
Ask
Tour
Hide
Share

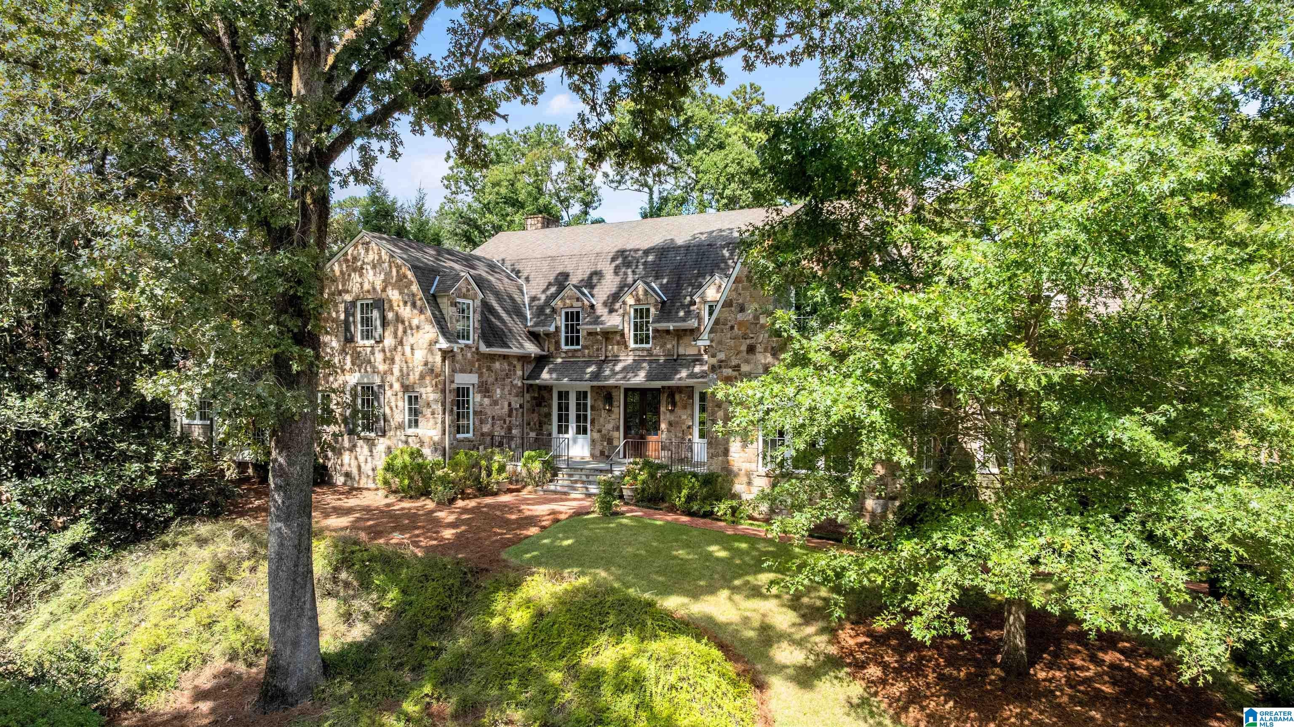
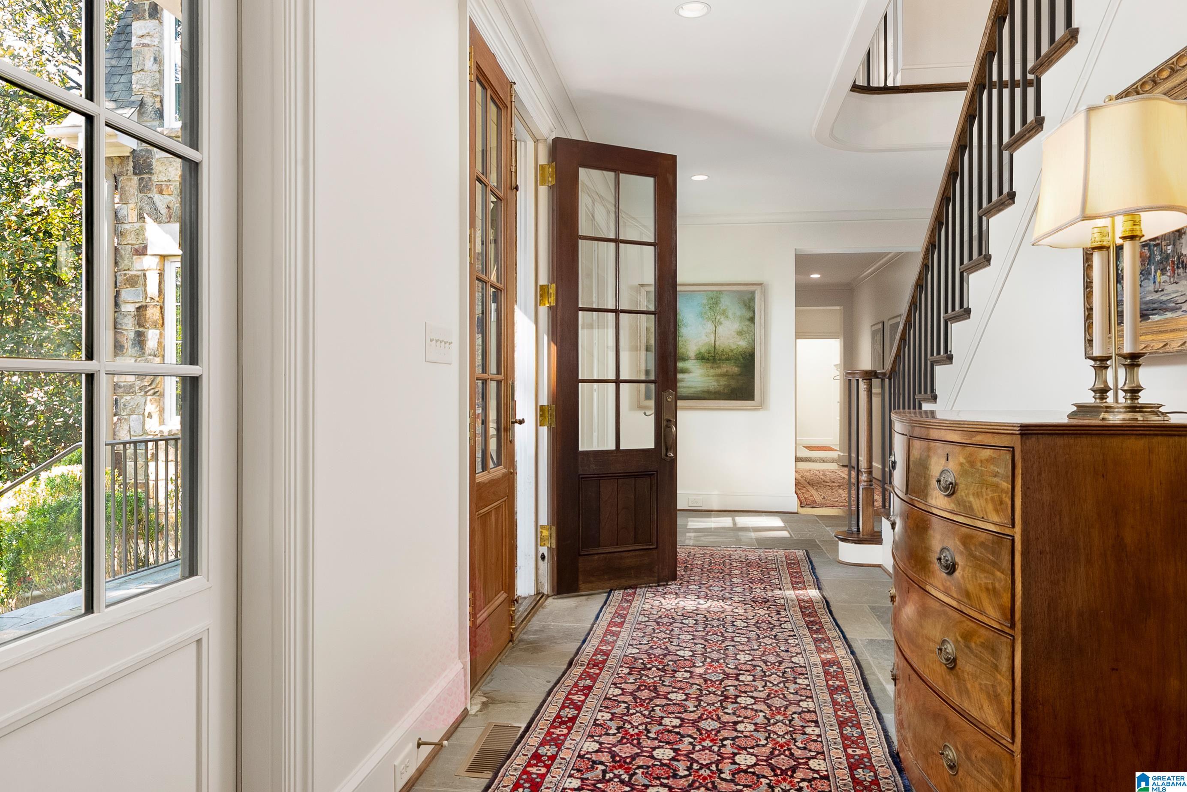
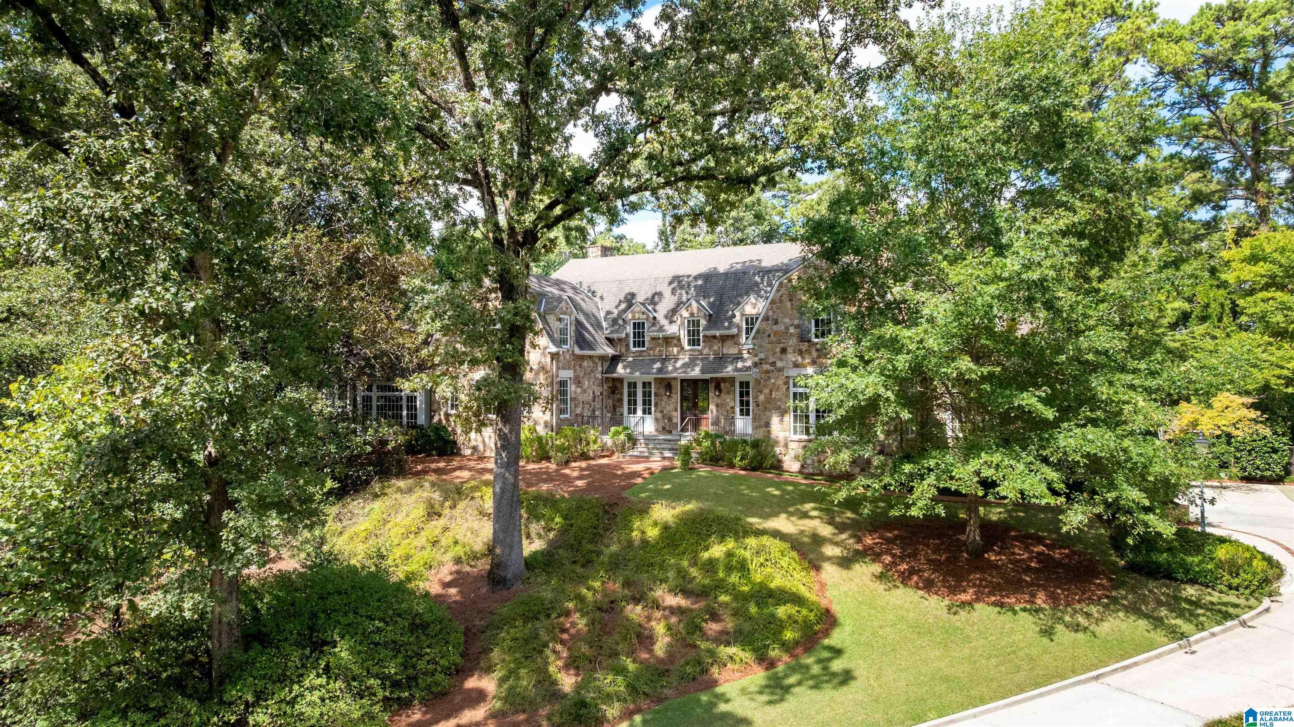
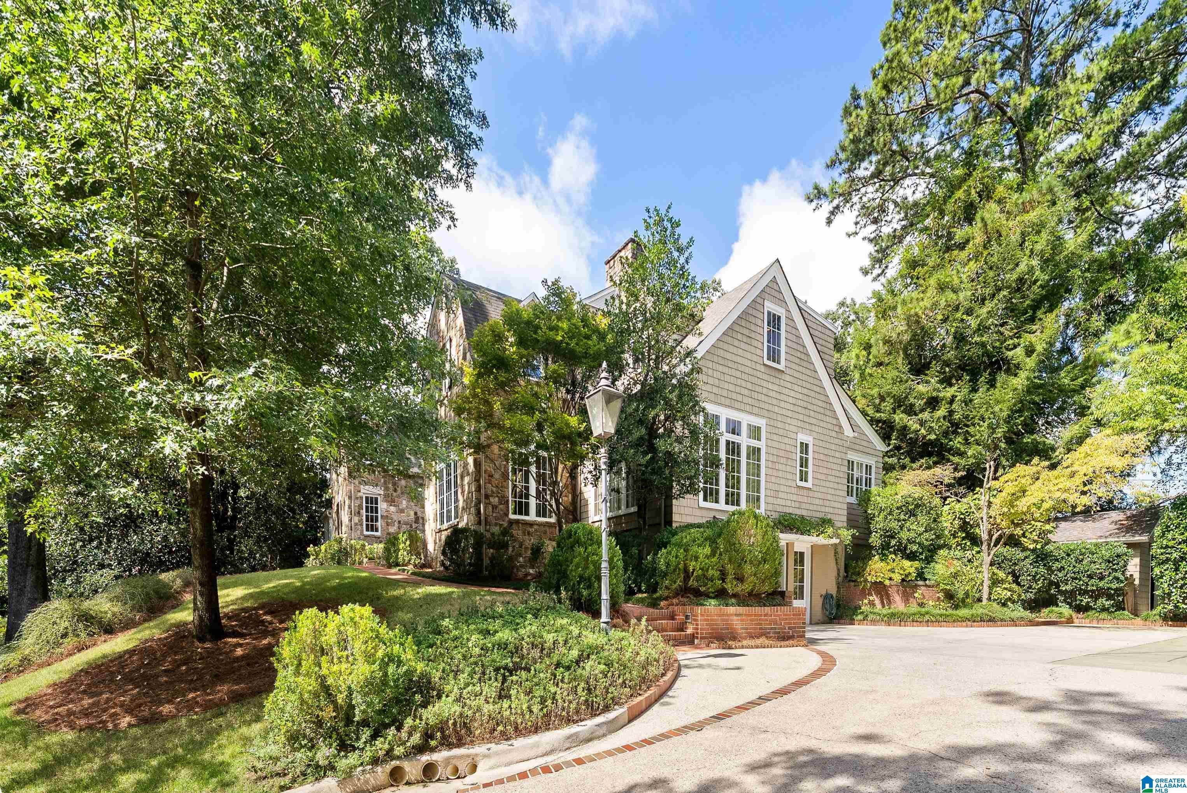
Gorgeous stone property designed by Hank Long set in one of Crestline's most sought after locations! Re-built in 2014, you'll find 7,000+ sf of timeless interiors with soaring ceilings, beautiful millwork & expansive windows. The ML has an inviting living room, dining room & a fabulous great room with built-ins & fireplace. The kitchen features a large island, breakfast room, seating area & high-end appliances. A true retreat, the master suite has 2 huge walk-in closets & ensuite bath with sep. vanities. 2 bedrooms with ensuite baths on the ML as well. Upstairs, you'll find 2 more bedrooms with full baths, a playroom with attached exercise room & walk-in attic with incredible storage. Outside, the covered patio is the perfect place to watch football games or sit around the fire & the putting green will inspire fun competitions! The back house has a full bath & fireplace. Beautiful landscaping all around. Basement has a workshop, 1 car garage & elevator to access all 3 floors!

Save
Ask
Tour
Hide
Share
Listing Snapshot
Price 
$3,499,000
Days On Site 
10 Days
Bedrooms 
5
Inside Area (SqFt) 
8,054 sqft
Total Baths 
6
Full Baths 
5
Partial Baths 
1
Lot Size 
1.4 Acres
Year Built 
2014
MLS® Number 
21466219
Status 
Active
Property Tax 
N/A
HOA/Condo/Coop Fees 
N/A
Sq Ft Source 
N/A
Friends & Family
Recent Activity
3 days agoListing updated with changes from the MLS®
4 days agoStatus changed to Active
a week agoListing first seen on site
General Features
Acres 
1.4
Garage 
Yes
Garage Spaces 
1
Parking 
Off StreetGarage Faces SideDriveway
Property Sub Type 
Single Family Residence
Style 
2+ Story
Utilities 
Sewer Connected
Water Source 
Public
Interior Features
Appliances 
DishwasherElectric OvenRefrigeratorGas CooktopIce MakerGas Water HeaterDisposalDryerIndoor GrillStainless Steel Appliance(s)
Basement 
PartialUnfinishedBlockConcrete
Cooling 
Central Air
Fireplace 
Yes
Fireplace Features 
DenGas StarterLiving RoomWood BurningOutside
Fireplaces 
3
Flooring 
CarpetHardwoodTile
Heating 
CentralNatural Gas
Interior 
Kitchen IslandWalk-In Closet(s)PantryCrown MoldingHigh CeilingsElevatorWet BarRecessed LightingStone CountersMaster DownstairsEat-in Kitchen
Laundry Features 
Laundry RoomMain LevelElectric Dryer HookupWasher HookupSink
Bathroom 1 
Level - First
Bathroom 3 
Level - First
Bathroom 4 
Level - First
Bedroom 2 
Level - First
Bedroom 3 
Level - First
Bedroom 4 
Level - Second
Bonus 
Level - Second
Dining Room 
Level - First
Family Room 
Level - First
Kitchen 
Level - First
Laundry 
Level - First
Living Room 
Level - First
Master Bathroom 
Level - First
Master Bedroom 
Level - First
Play/Rec 
Level - Second
Save
Ask
Tour
Hide
Share
Exterior Features
Construction Details 
Brick
Exterior 
Lighting
Other Structures 
StorageGuest House
Patio And Porch 
PatioPorch
Windows/Doors 
French Doors
Community Features
Accessibility Features 
Therapeutic Whirlpool
MLS Area 
Mountain Brook
Financing Terms Available 
CashConventional
Schools
School District
Unknown
Elementary School
CRESTLINE
Middle School
MOUNTAIN BROOK
High School
MOUNTAIN BROOK
Listing courtesy of RealtySouth-MB-Cahaba Rd

IDX information is provided exclusively for consumers’ personal, non-commercial use, and may not be used for any purpose other than to identify prospective properties consumers may be interested in purchasing. The content of this site is not guaranteed accurate by the MLS. Listing source GALMLS.

Copyright 2026 Greater Alabama MLS, Inc.

Neighborhood & Commute
Source: Walkscore
Save
Ask
Tour
Hide
Share