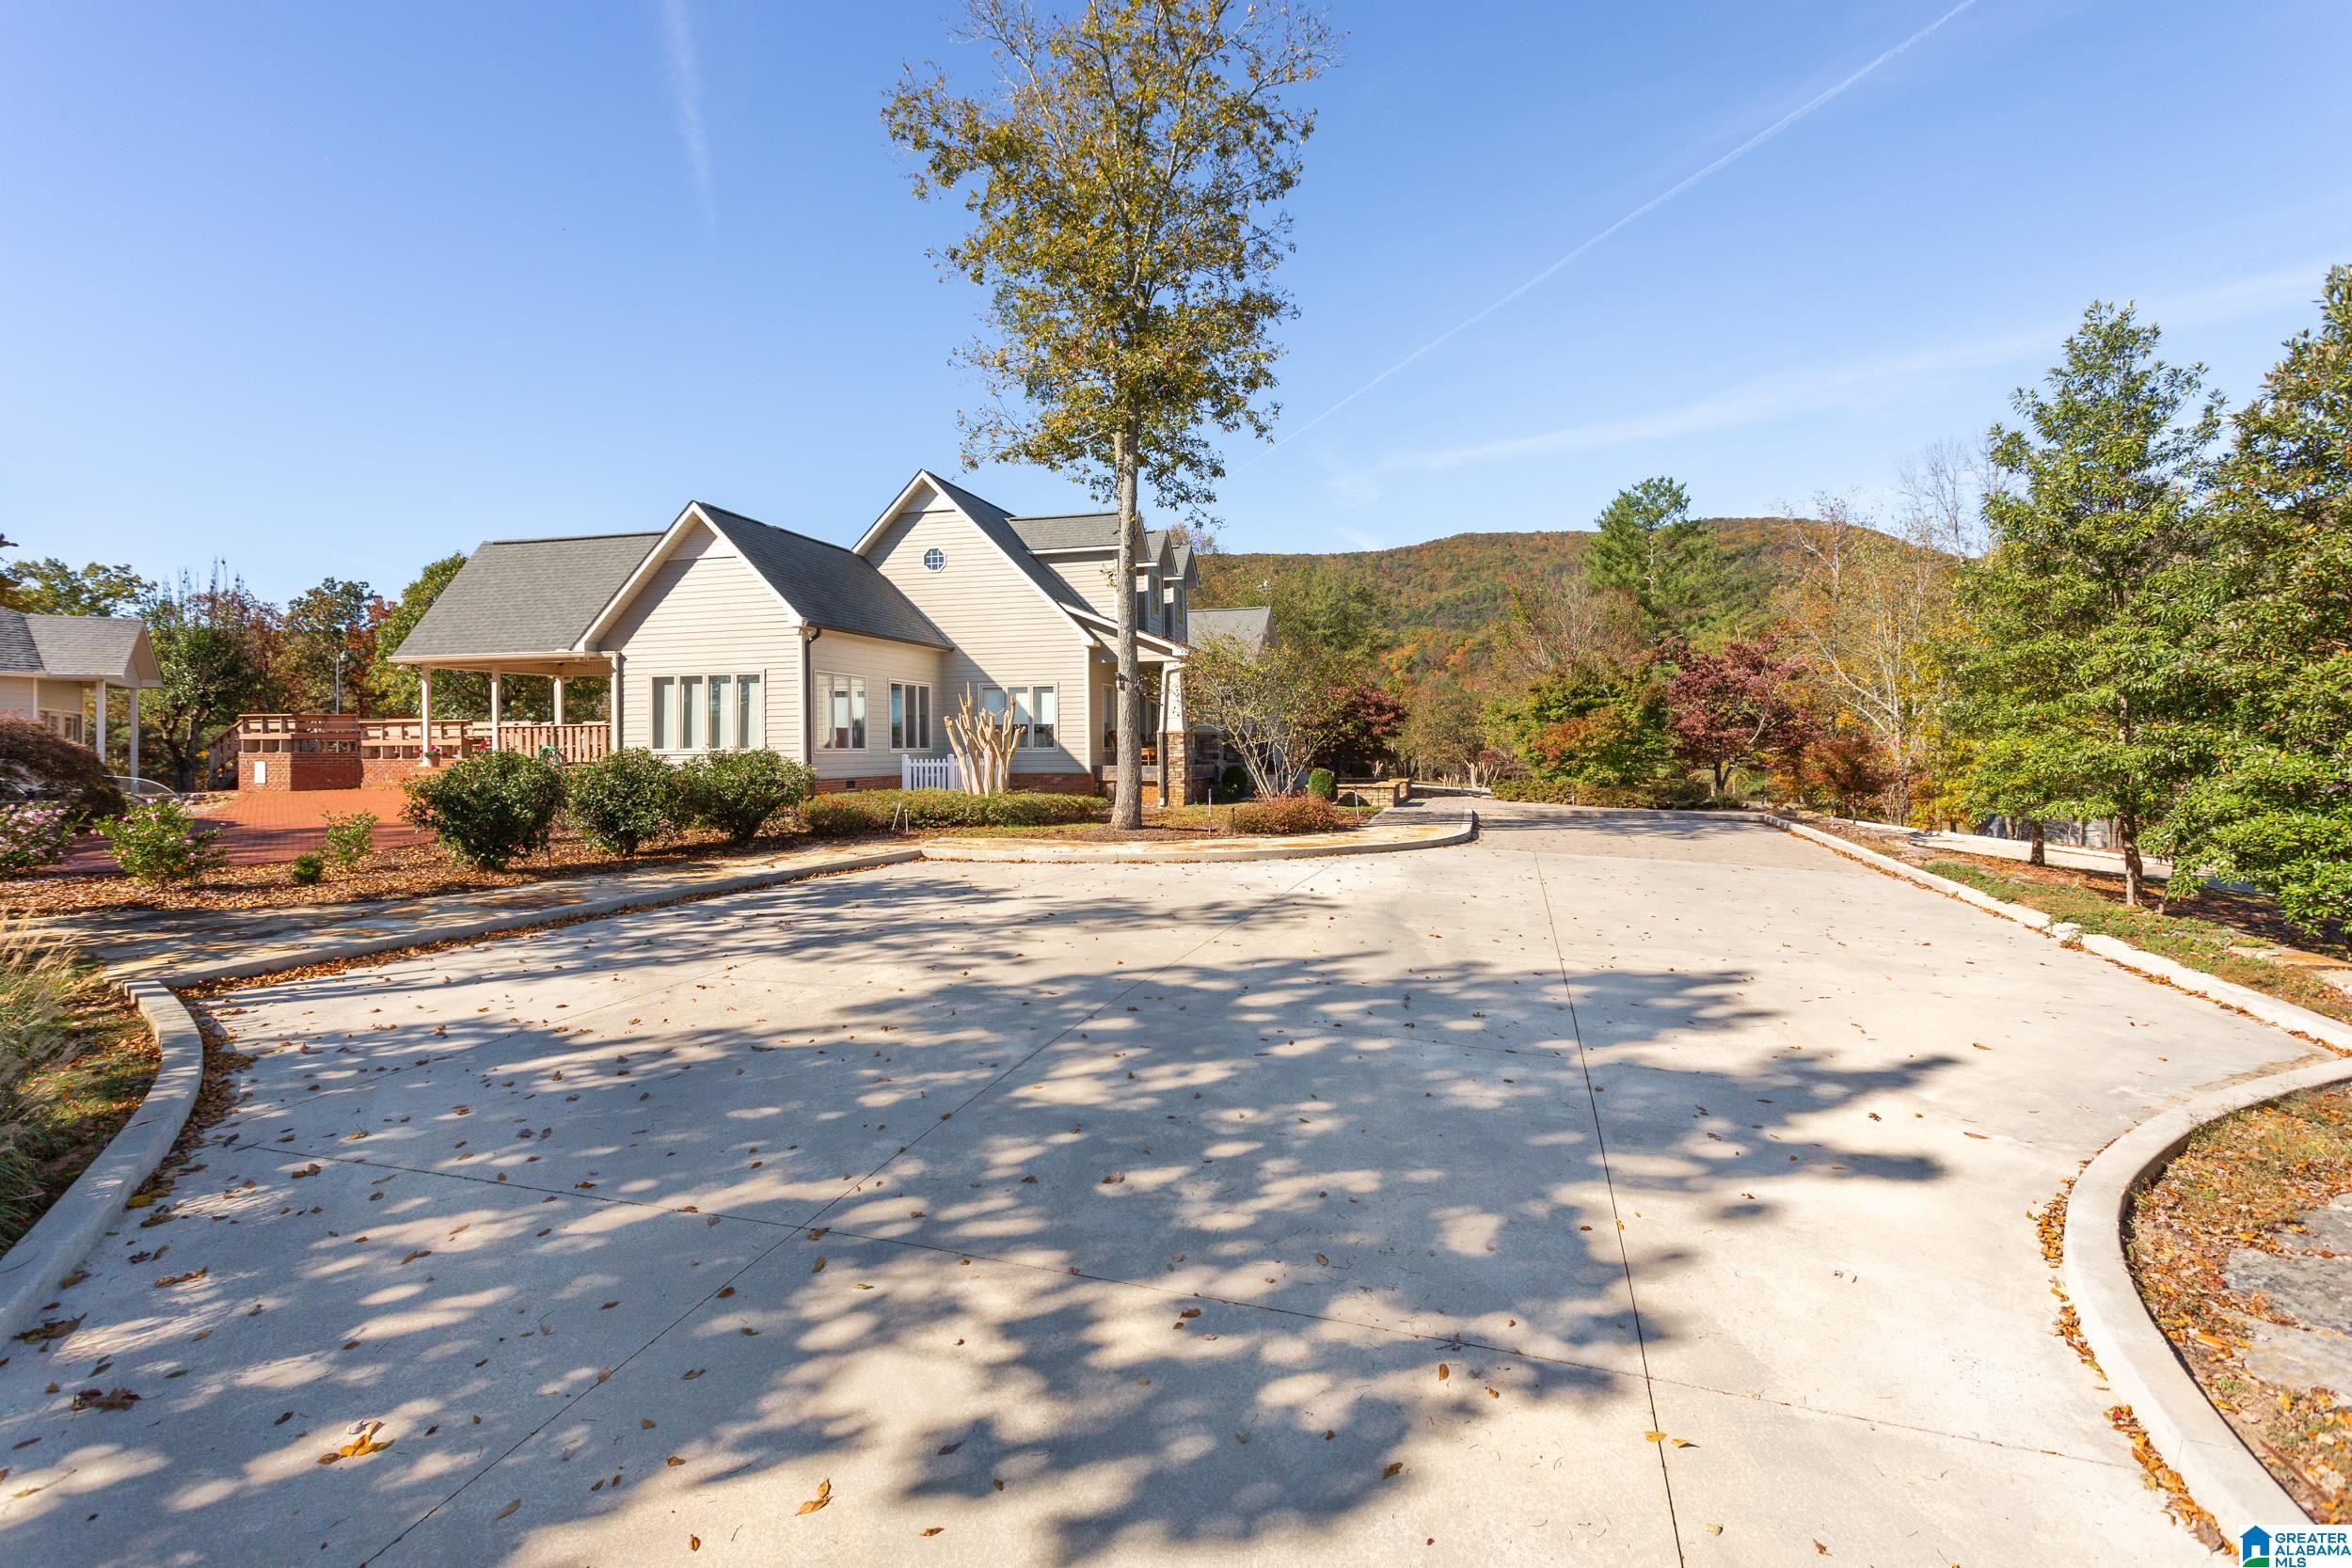
1001 KINGSWAY DRIVE, ANNISTON, AL, 36207

Save
Ask
Tour
Hide
Share
$2,250,000
2 Days On Site

1001 KINGSWAY DRIVE
ANNISTON, AL 36207

For Sale|Single Family Residence|Active
4
Beds
5
Total Baths
4
Full Baths
1
Partial Bath
4,465
SqFt
$504
/SqFt
1981
Built
County:
Calhoun
Listing courtesy of ERA King Real Estate

Due to the health concerns created by Coronavirus we are offering personal 1-1 online video walkthough tours where possible.
Call Now: (205) 707-9400
Is this the listing for you? We can help make it yours.
(205) 707-9400
1001 KINGSWAY DRIVE1001 KINGSWAY DRIVE1001 KINGSWAY DRIVE1001 KINGSWAY DRIVE
Save
Ask
Tour
Hide
Share

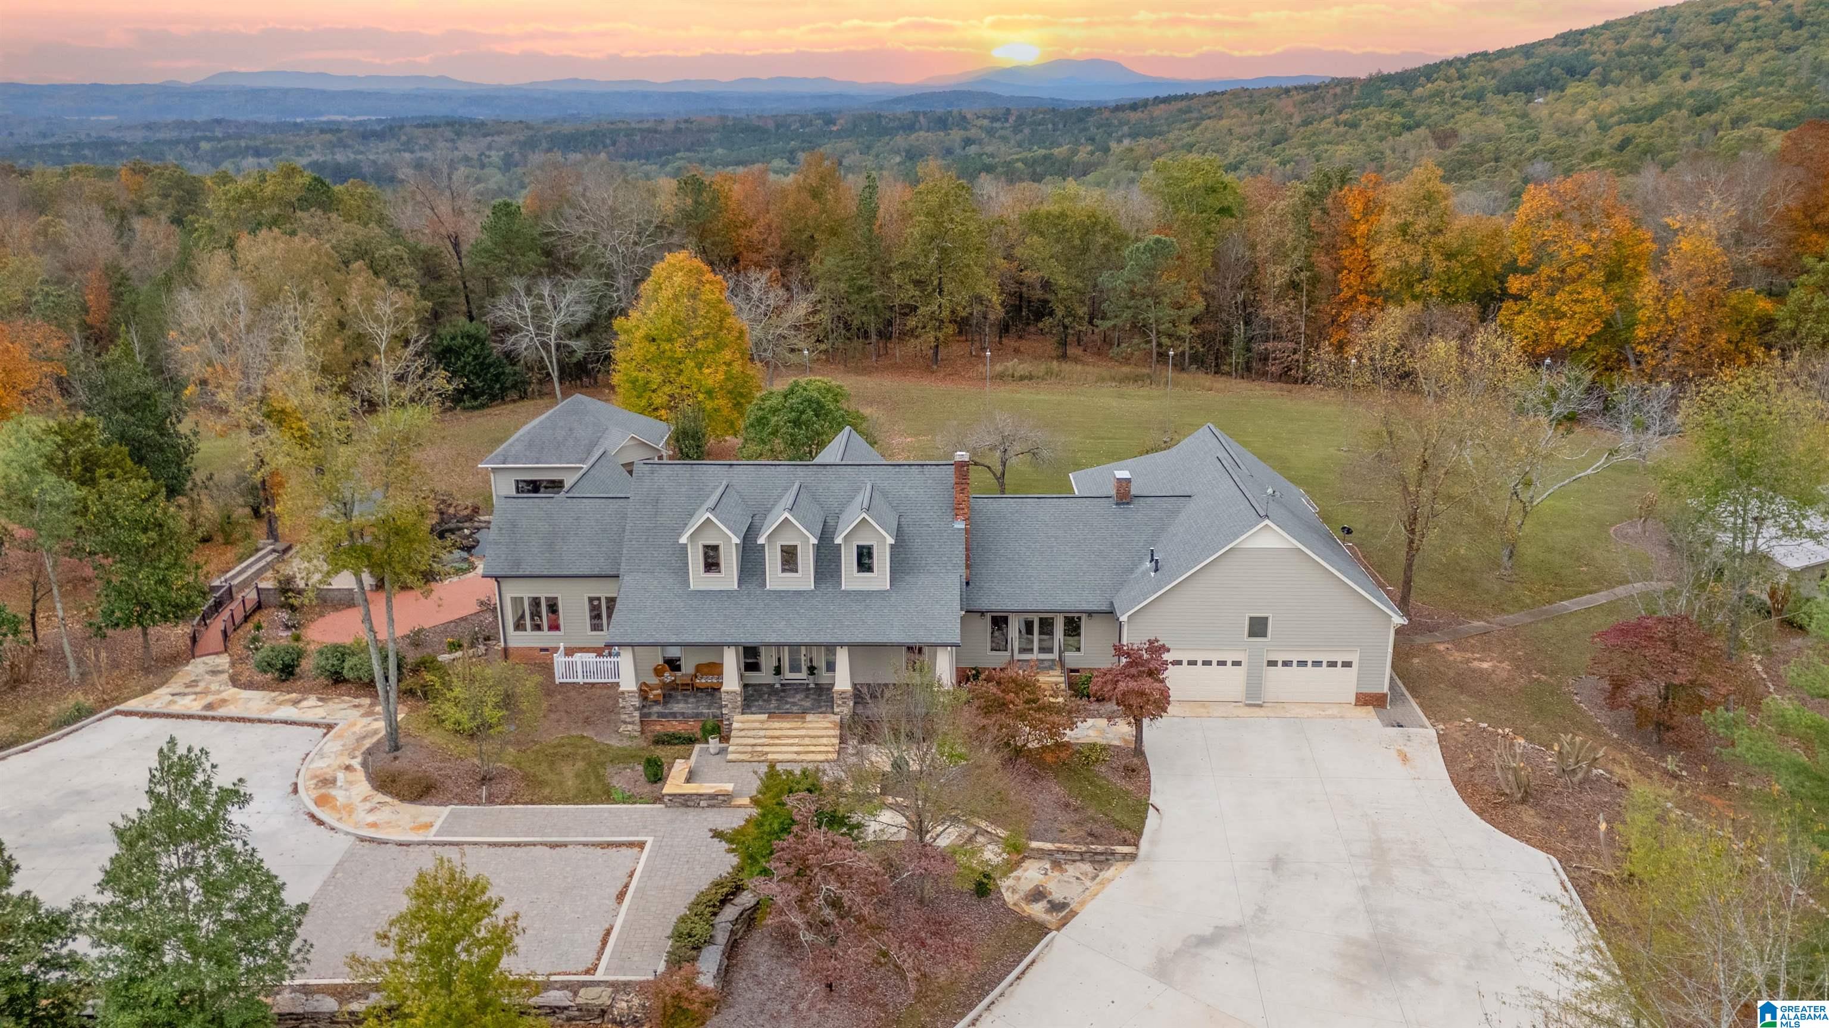
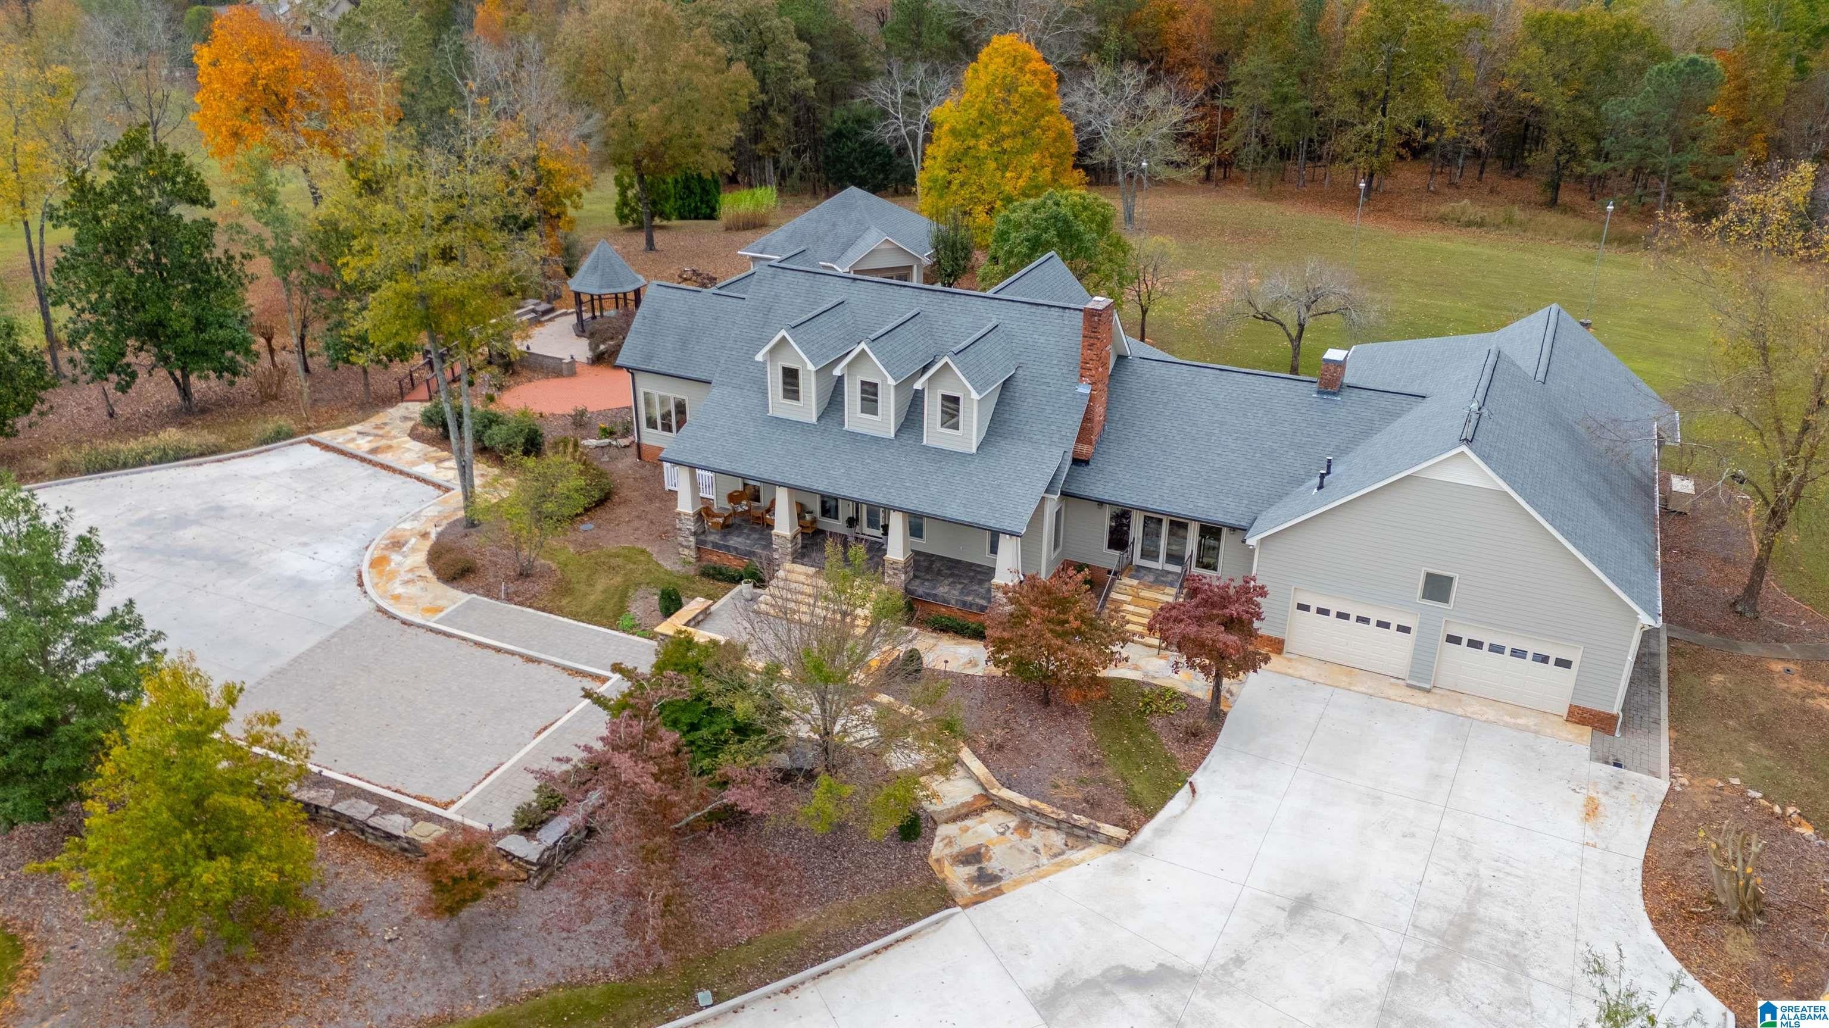
Set on 16 acres in White Plains, this estate makes its first impression before you ever reach the door. The drive up is impressive all on its own, and the views that greet you are absolutely breathtaking. Inside, natural light pours through every room. Multiple living areas and a wet bar make entertaining easy, and the kitchen is a true centerpiece with double islands, abundant cabinetry, a Sub-Zero refrigerator, Viking cooktop, and double oven. The spacious main level primary suite includes his and her closets, and all four bedrooms have a private ensuite bath. Outside is where this property truly shines. Enjoy the view from the front porch, relax by the koi pond in the back retreat, or settle into one of several sitting areas on the deck. A detached 840 sq ft bonus or game room with a fireplace and half bath, plus a kennel building with covered runs, complete the property. If you have been waiting on a property with space, privacy, and a view, this is it.

Save
Ask
Tour
Hide
Share
Listing Snapshot
Price 
$2,250,000
Days On Site 
2 Days
Bedrooms 
4
Inside Area (SqFt) 
4,465 sqft
Total Baths 
5
Full Baths 
4
Partial Baths 
1
Lot Size 
16 Acres
Year Built 
1981
MLS® Number 
21467003
Status 
Active
Property Tax 
N/A
HOA/Condo/Coop Fees 
N/A
Sq Ft Source 
N/A
Friends & Family
Recent Activity
yesterdayListing updated with changes from the MLS®
2 days agoListing first seen on site
General Features
Acres 
16
Attached Garage 
Yes
Garage 
Yes
Garage Spaces 
2
Green Energy Efficient 
Lighting
Parking 
AttachedGarage Faces FrontDriveway
Property Sub Type 
Single Family Residence
Security 
Security System
Sewer 
Septic Tank
Style 
1.5-Story
Utilities 
Underground Utilities
Water Source 
Public
Interior Features
Appliances 
DishwasherDouble OvenFreezerRefrigeratorGas CooktopIce MakerMicrowaveGas Water HeaterDisposalDryerOvenTankless Water HeaterSelf Cleaning Oven
Basement 
Crawl Space
Cooling 
Ceiling Fan(s)Central AirZoned
Fireplace 
Yes
Fireplace Features 
DenLiving RoomRecreation RoomMasonryVentlessStoneGas
Fireplaces 
3
Flooring 
HardwoodTile
Heating 
Natural Gas
Interior 
Breakfast BarKitchen IslandSaunaWalk-In Closet(s)PantryCrown MoldingHigh CeilingsWet BarRecessed LightingStone CountersMaster DownstairsSmart ThermostatEat-in Kitchen
Laundry Features 
Laundry RoomMain LevelElectric Dryer HookupWasher Hookup
Window Features 
ENERGY STAR Qualified Windows
Bathroom 1 
Level - First
Bathroom 3 
Level - Second
Bedroom 1 
Level - First
Bedroom 4 
Level - Second
Bedroom 5 
Level - Second
Bedroom 6 
Level - Second
Dining Room 
Level - First
Family Room 
Level - First
Kitchen 
Level - First
Laundry 
Level - First
Living Room 
Level - First
Master Bathroom 
Level - First
Master Bedroom 
Level - First
Sunroom 
Level - First
Save
Ask
Tour
Hide
Share
Exterior Features
Construction Details 
StoneBrick
Exterior 
BarbecueOutdoor GrillLighting
Lot Features 
Irregular LotInterior LotFew Trees
Other Structures 
GazeboBarn(s)StorageWorkshopGreenhouse
Patio And Porch 
CoveredDeckPatio
Road Frontage 
Private Road
View 
Mountain(s)
Waterview 
Mountain(s)
Windows/Doors 
ENERGY STAR Qualified Windows
Community Features
MLS Area 
Calhoun County
Financing Terms Available 
CashConventional
Roads 
Paved
Horse Allowed 
Yes
Schools
School District
Unknown
Elementary School
WHITE PLAINS
Middle School
WHITE PLAINS
High School
WHITE PLAINS
Listing courtesy of ERA King Real Estate

IDX information is provided exclusively for consumers’ personal, non-commercial use, and may not be used for any purpose other than to identify prospective properties consumers may be interested in purchasing. The content of this site is not guaranteed accurate by the MLS. Listing source GALMLS.

Copyright 2026 Greater Alabama MLS, Inc.

Neighborhood & Commute
Source: Walkscore
Save
Ask
Tour
Hide
Share