321 VESCLUB DRIVE, VESTAVIA HILLS, AL, 35216

Save
Ask
Tour
Hide
Share
$1,549,000
1 Day On Site

321 VESCLUB DRIVE
VESTAVIA HILLS, AL 35216

For Sale|Single Family Residence|Active
5
Beds
5
Total Baths
3
Full Baths
2
Partial Baths
5,442
SqFt
$285
/SqFt
1973
Built
Subdivision:
VESTAVIA CLUB ESTATES
County:
Jefferson
Listing courtesy of Real Broker LLC

Due to the health concerns created by Coronavirus we are offering personal 1-1 online video walkthough tours where possible.
Call Now: (205) 707-9400
Is this the listing for you? We can help make it yours.
(205) 707-9400
Upcoming Open Houses
Due to COVID-19, we recommend you verify Open Houses before attending.
Sun, Oct 11, 1:00 PM - 4:00 PM
321 VESCLUB DRIVE321 VESCLUB DRIVE321 VESCLUB DRIVE321 VESCLUB DRIVE
Save
Ask
Tour
Hide
Share

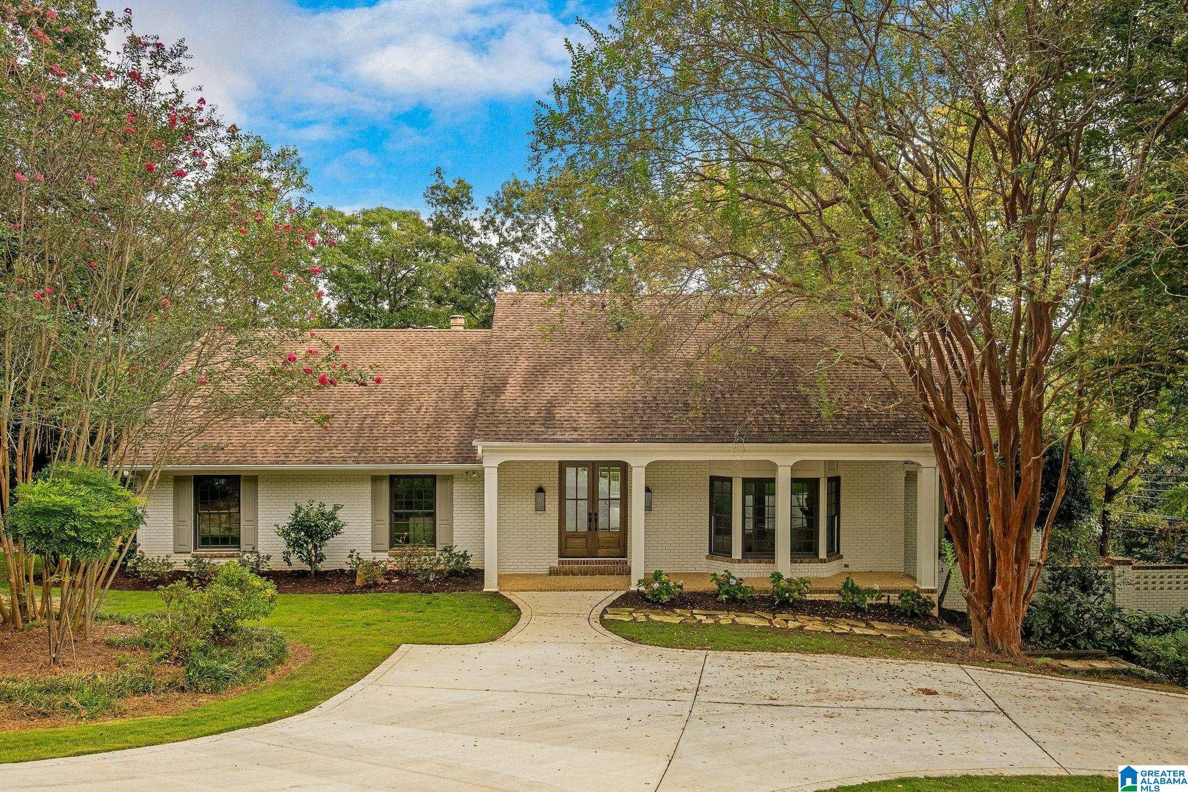
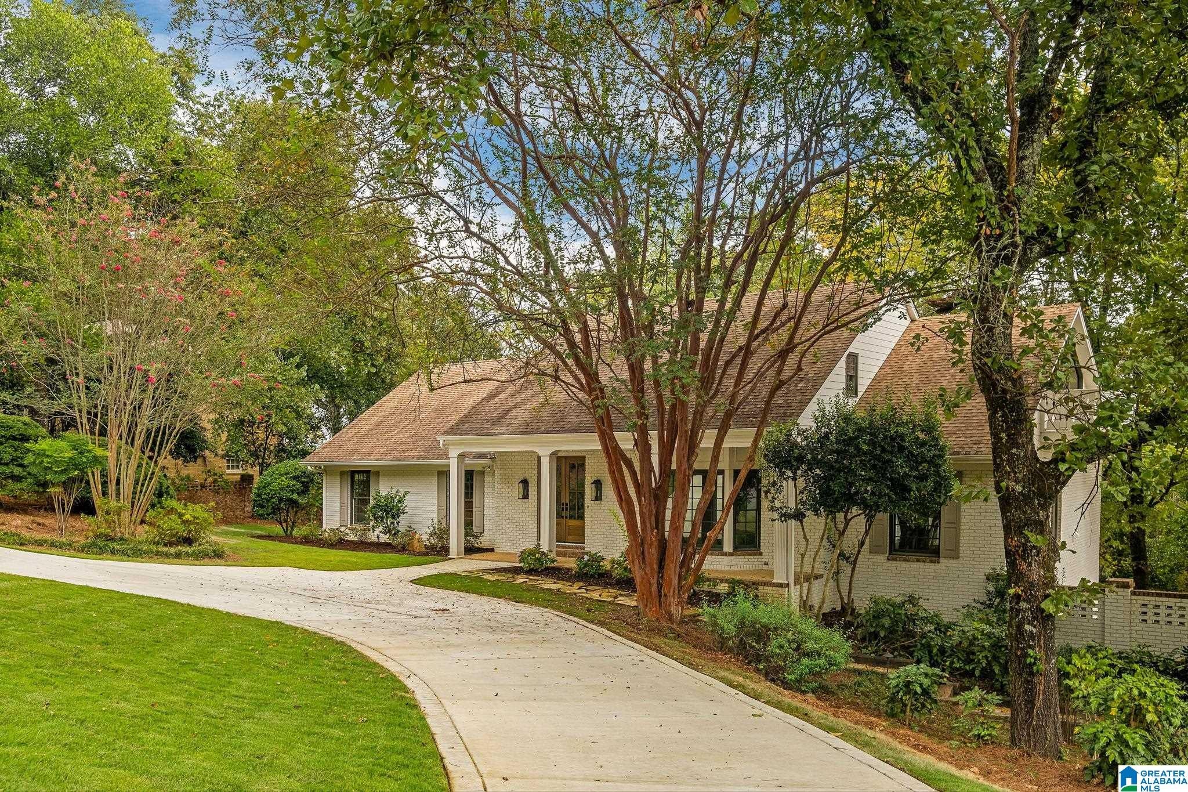
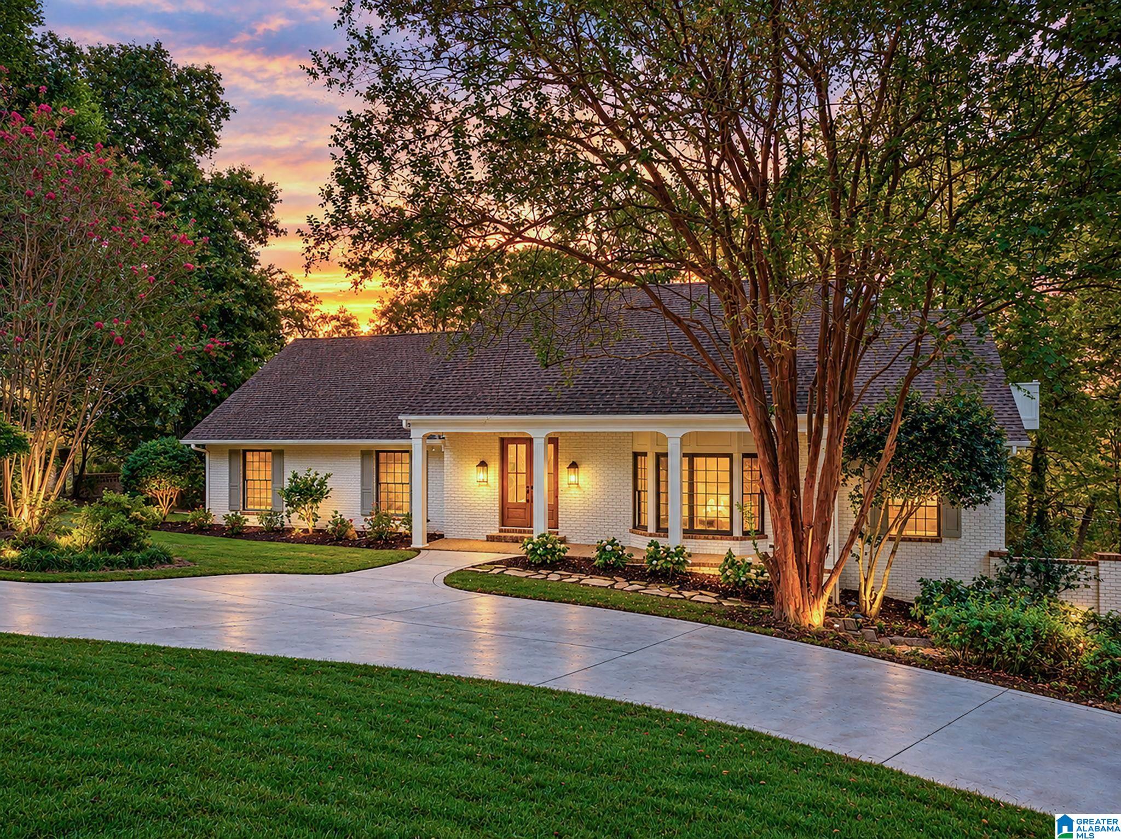
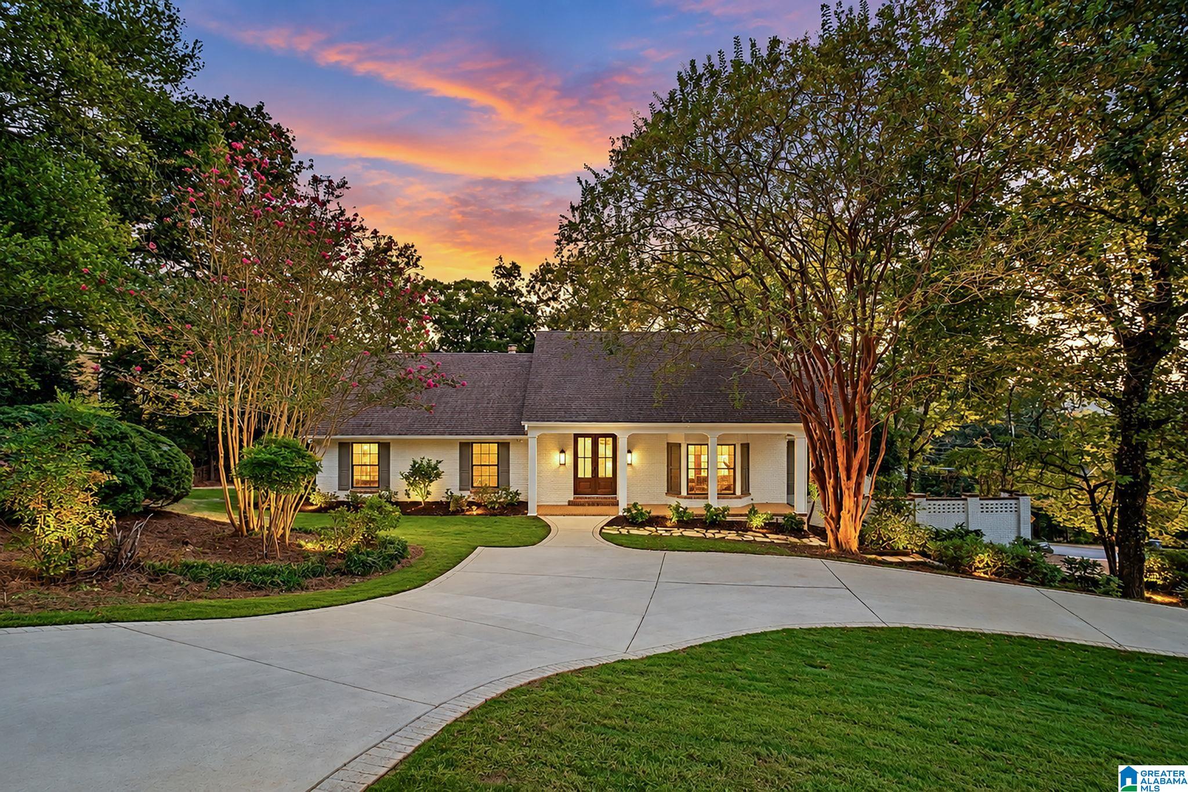
A rare combination in Vestavia: substantial space, a beautifully renovated interior, and a setting just a short walk from Vestavia Country Club. 321 Vesclub Drive brings those hard-to-find elements together on a private .62± acre corner lot. With 5 bedrooms, 3 full/2 half baths and 5,442± SF under HVAC, the exceptionally livable layout gives everyone room without sacrificing connection. A luxury-builder renovation introduced a showpiece kitchen with premium appliances, new hardwoods, designer lighting and a serene, spa-inspired primary suite. A second ensuite primary-style bedroom upstairs creates flexibility for guests or multigenerational living, while generous bonus spaces give everyone room to spread out. Main-level parking + basement garage, circular drive, wet bar, covered patio, balcony and outdoor fireplace make entertaining effortless. Space. Style. Location. And the rare luxury of having it all already done.

Save
Ask
Tour
Hide
Share
Listing Snapshot
Price 
$1,549,000
Days On Site 
1 Day
Bedrooms 
5
Inside Area (SqFt) 
5,442 sqft
Total Baths 
5
Full Baths 
3
Partial Baths 
2
Lot Size 
0.62 Acres
Year Built 
1973
MLS® Number 
21467038
Status 
Active
Property Tax 
N/A
HOA/Condo/Coop Fees 
N/A
Sq Ft Source 
N/A
Friends & Family
Recent Activity
yesterdayListing updated with changes from the MLS®
yesterdayListing first seen on site
General Features
Acres 
0.62
Carport 
6
Garage 
Yes
Garage Spaces 
2
Parking 
Circular DrivewayBasementGarage Faces SideDriveway
Property Sub Type 
Single Family Residence
SqFt Below 
863
Style 
2+ Story
Utilities 
Sewer Connected
Water Source 
Public
Interior Features
Appliances 
DishwasherFreezerRefrigeratorGas CooktopGas OvenMicrowaveDisposalDryerOvenWater HeaterSelf Cleaning Oven
Basement 
PartialDaylight
Cooling 
Central AirDual
Fireplace 
Yes
Fireplace Features 
Living RoomOutsideGas LogGas
Fireplaces 
1
Flooring 
HardwoodTile
Heating 
Central
Interior 
Walk-In Closet(s)Crown MoldingWet BarRecessed LightingStone CountersMaster Downstairs
Laundry Features 
Laundry RoomMain LevelElectric Dryer HookupWasher Hookup
Window Features 
Bay Window(s)
2nd Master 
Level - Second
Bathroom 1 
Level - First
Family Room 
Level - First
Laundry 
Level - First
Master Bedroom 
Level - First
Office/Study 
Level - First
Play/Rec 
Level - Second
Save
Ask
Tour
Hide
Share
Exterior Features
Construction Details 
Brick
Exterior 
Balcony
Patio And Porch 
CoveredDeckPatioPorch
Windows/Doors 
Bay Window(s)
Community Features
MLS Area 
LibertyPark, Vestavia
Financing Terms Available 
CashConventional
Schools
School District
Unknown
Elementary School
VESTAVIA-EAST
Middle School
PIZITZ
High School
VESTAVIA HILLS
Listing courtesy of Real Broker LLC

IDX information is provided exclusively for consumers’ personal, non-commercial use, and may not be used for any purpose other than to identify prospective properties consumers may be interested in purchasing. The content of this site is not guaranteed accurate by the MLS. Listing source GALMLS.

Copyright 2026 Greater Alabama MLS, Inc.

Neighborhood & Commute
Source: Walkscore
Save
Ask
Tour
Hide
Share