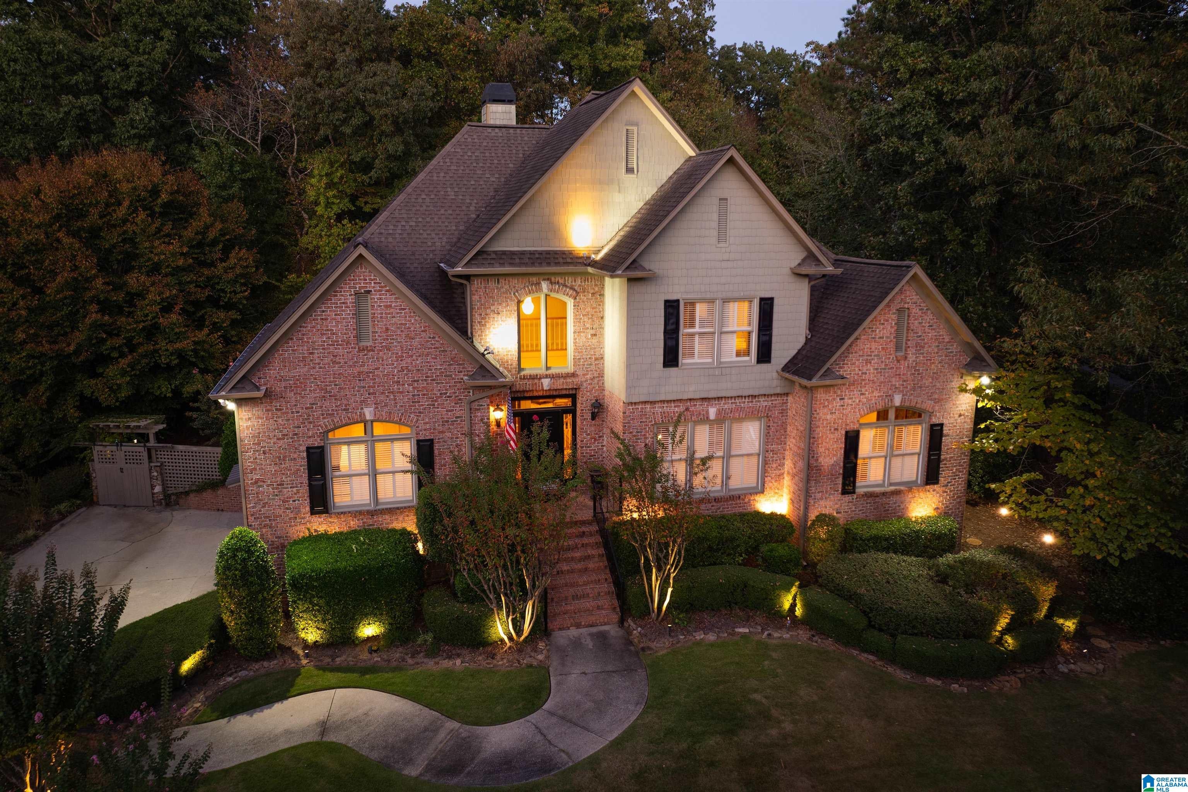
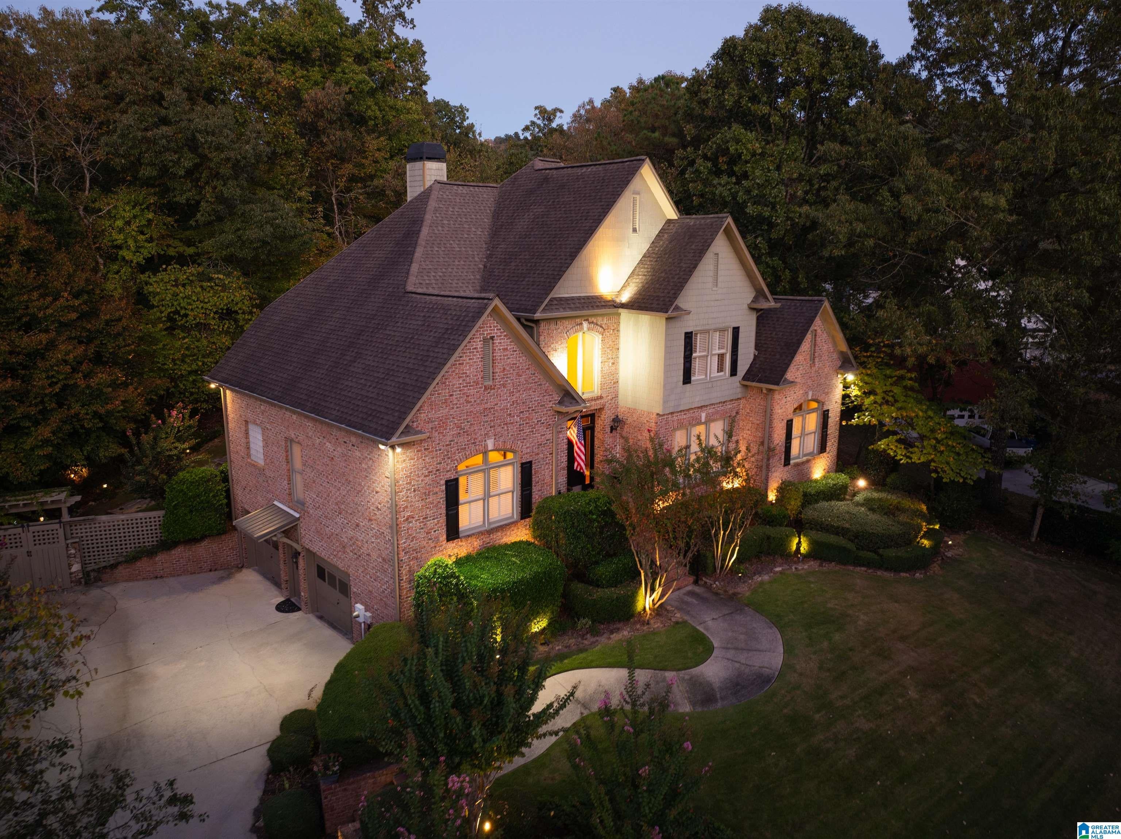
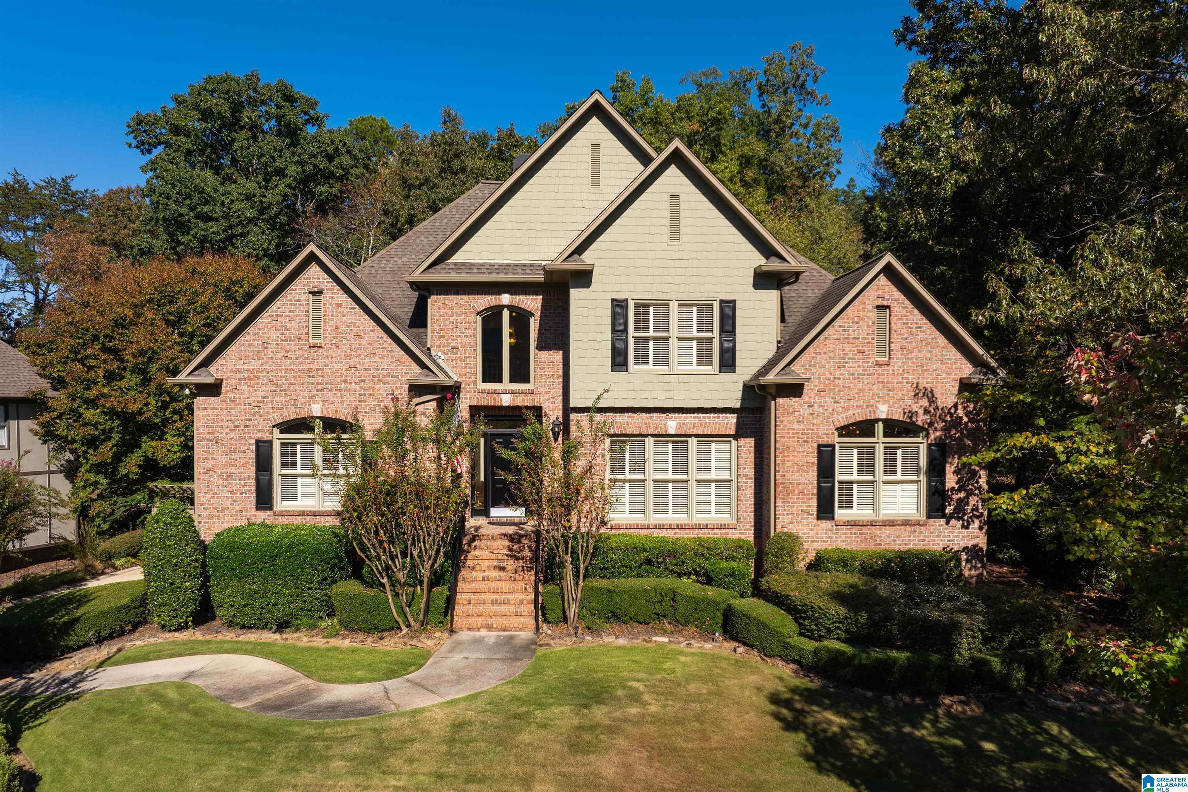
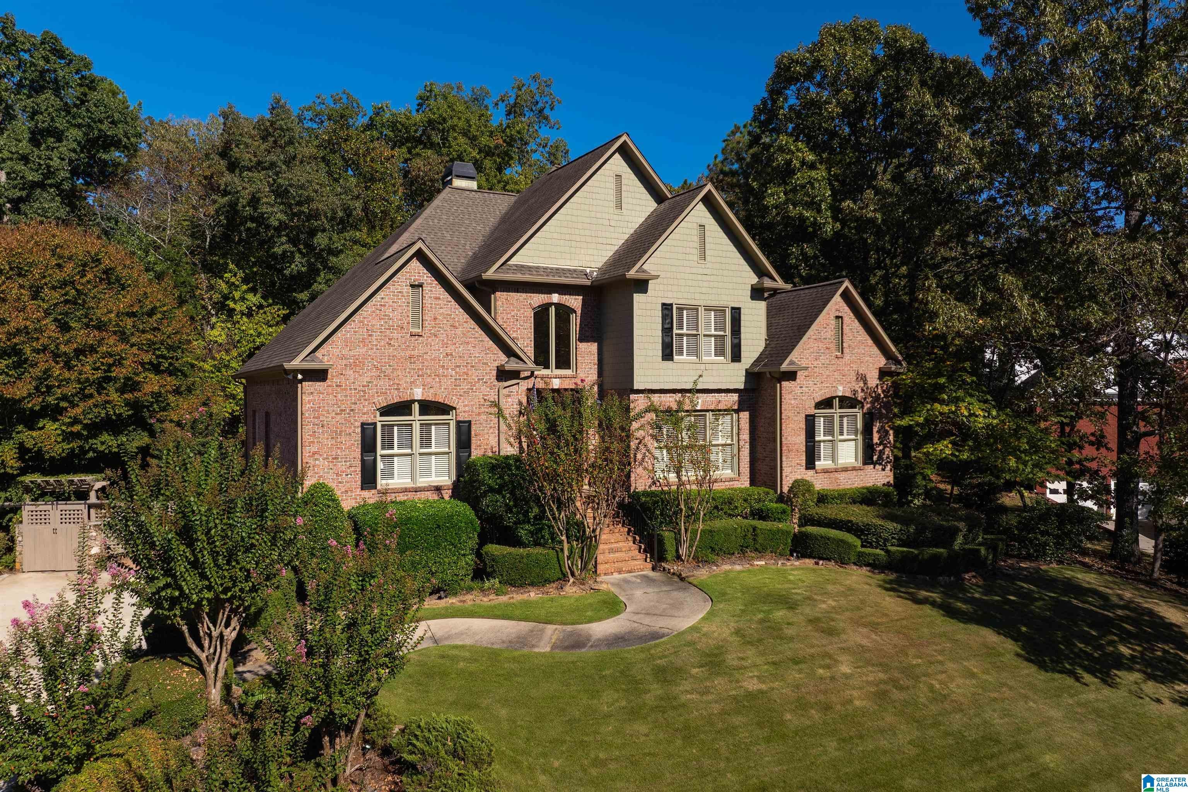
6006 ROSEMONT ROAD, BIRMINGHAM, AL, 35242

Save
Ask
Tour
Hide
Share
$950,000
1 Day On Site

6006 ROSEMONT ROAD
BIRMINGHAM, AL 35242

For Sale|Single Family Residence|Active
5
Beds
5
Total Baths
4
Full Baths
1
Partial Bath
5,670
SqFt
$168
/SqFt
1997
Built
Subdivision:
GREYSTONE
County:
Shelby
Listing courtesy of Real Broker LLC

Due to the health concerns created by Coronavirus we are offering personal 1-1 online video walkthough tours where possible.
Call Now: (205) 707-9400
Is this the listing for you? We can help make it yours.
(205) 707-9400
6006 ROSEMONT ROAD6006 ROSEMONT ROAD6006 ROSEMONT ROAD6006 ROSEMONT ROAD
Save
Ask
Tour
Hide
Share

This is the Greystone home where everyone gets a favorite space. The kitchen features Wolf appliances, abundant cabinetry and plenty of room to gather, while the generous dining room is ready for holidays, celebrations and dinners with friends. A main-level primary suite gives you a retreat of your own, and the finished lower level offers wonderful flexibility for guests, teens or multigenerational living. The movie room is a true showstopper with stadium-style seating, recliners and surround sound theatre. Outside, beautiful landscaping surrounds a screened porch, covered and uncovered living areas, outdoor kitchen, fireplace, waterfall and gazebo. Even the little ones get something special - a custom playground and playhouse tucked into the backyard. Inside the exclusive and gated Greystone, this quality home offers a rare combination of privacy, flexibility and memorable spaces - inside and out. Come see why this home makes staying in feel like the better plan.

Save
Ask
Tour
Hide
Share
Listing Snapshot
Price 
$950,000
Days On Site 
1 Day
Bedrooms 
5
Inside Area (SqFt) 
5,670 sqft
Total Baths 
5
Full Baths 
4
Partial Baths 
1
Lot Size 
0.41 Acres
Year Built 
1997
MLS® Number 
21467141
Status 
Active
Property Tax 
N/A
HOA/Condo/Coop Fees 
$125 monthly
Sq Ft Source 
N/A
Friends & Family
Recent Activity
yesterdayListing updated with changes from the MLS®
yesterdayListing first seen on site
General Features
Acres 
0.41
Garage 
Yes
Garage Spaces 
2
Parking 
Off StreetBasementGarage Faces SideDriveway
Property Sub Type 
Single Family Residence
Security 
Security SystemGated with Guard
SqFt Below 
1648
Style 
2+ Story
Utilities 
Underground UtilitiesSewer Connected
Water Source 
Public
Interior Features
Appliances 
DishwasherRefrigeratorGas CooktopIce MakerMicrowaveElectric Water HeaterGas Water HeaterDisposalDryerWater HeaterSelf Cleaning OvenStainless Steel Appliance(s)
Basement 
FullFinishedConcrete
Cooling 
Ceiling Fan(s)Central Air
Fireplace 
Yes
Fireplace Features 
Family RoomGas StarterOutsideGas
Fireplaces 
1
Flooring 
CarpetHardwoodTile
Heating 
Heat PumpNatural Gas
Interior 
Breakfast BarKitchen IslandSaunaWalk-In Closet(s)PantryCrown MoldingTray Ceiling(s)High CeilingsSound SystemRecessed LightingStone CountersMaster DownstairsSmart ThermostatEat-in Kitchen
Laundry Features 
Main LevelLaundry RoomElectric Dryer HookupWasher HookupSink
Window Features 
Double Pane Windows
Bathroom 2 
Level - First
Bathroom 3 
Level - Second
Bathroom 4 
Level - Second
Bathroom 5 
Level - Basement
Bedroom 1 
Level - First
Bedroom 3 
Level - Second
Bedroom 4 
Level - Second
Bedroom 5 
Level - Second
Bedroom 6 
Level - Basement
Dining Room 
Level - First
Kitchen 
Level - First
Living Room 
Level - First
Master Bathroom 
Level - First
Master Bedroom 
Level - First
Media 
Level - Basement
Save
Ask
Tour
Hide
Share
Exterior Features
Construction Details 
Brick
Exterior 
Outdoor GrillLighting
Lot Features 
WoodedInterior Lot
Other Structures 
Gazebo
Patio And Porch 
PatioPorchScreened
Pool Features 
Outdoor PoolIn GroundCommunity
Waterfront Features 
Pond
Windows/Doors 
Double Pane Windows
Community Features
Accessibility Features 
Therapeutic Whirlpool
Association Fee 
$1500.0
Association Fee Frequency 
Annually
Community Features 
GolfPoolFishingPlaygroundSidewalksStreet Lights
MLS Area 
N Shelby, Hoover
Financing Terms Available 
CashConventional
Roads 
Paved
Schools
School District
Unknown
Elementary School
GREYSTONE
Middle School
BERRY
High School
SPAIN PARK
Listing courtesy of Real Broker LLC

IDX information is provided exclusively for consumers’ personal, non-commercial use, and may not be used for any purpose other than to identify prospective properties consumers may be interested in purchasing. The content of this site is not guaranteed accurate by the MLS. Listing source GALMLS.

Copyright 2026 Greater Alabama MLS, Inc.

Neighborhood & Commute
Source: Walkscore
Save
Ask
Tour
Hide
Share