180 OAKMONT ROAD, BIRMINGHAM, AL, 35244

Save
Ask
Tour
Hide
Share
$1,650,000
1 Day On Site

180 OAKMONT ROAD
BIRMINGHAM, AL 35244

For Sale|Single Family Residence|Active
5
Beds
5
Total Baths
4
Full Baths
1
Partial Bath
4,109
SqFt
$402
/SqFt
2026
Built
Subdivision:
HEATHERWOOD
County:
Shelby
Listing courtesy of RealtySouth-Homewood

Due to the health concerns created by Coronavirus we are offering personal 1-1 online video walkthough tours where possible.
Call Now: (205) 707-9400
Is this the listing for you? We can help make it yours.
(205) 707-9400
180 OAKMONT ROAD180 OAKMONT ROAD180 OAKMONT ROAD180 OAKMONT ROAD
Save
Ask
Tour
Hide
Share

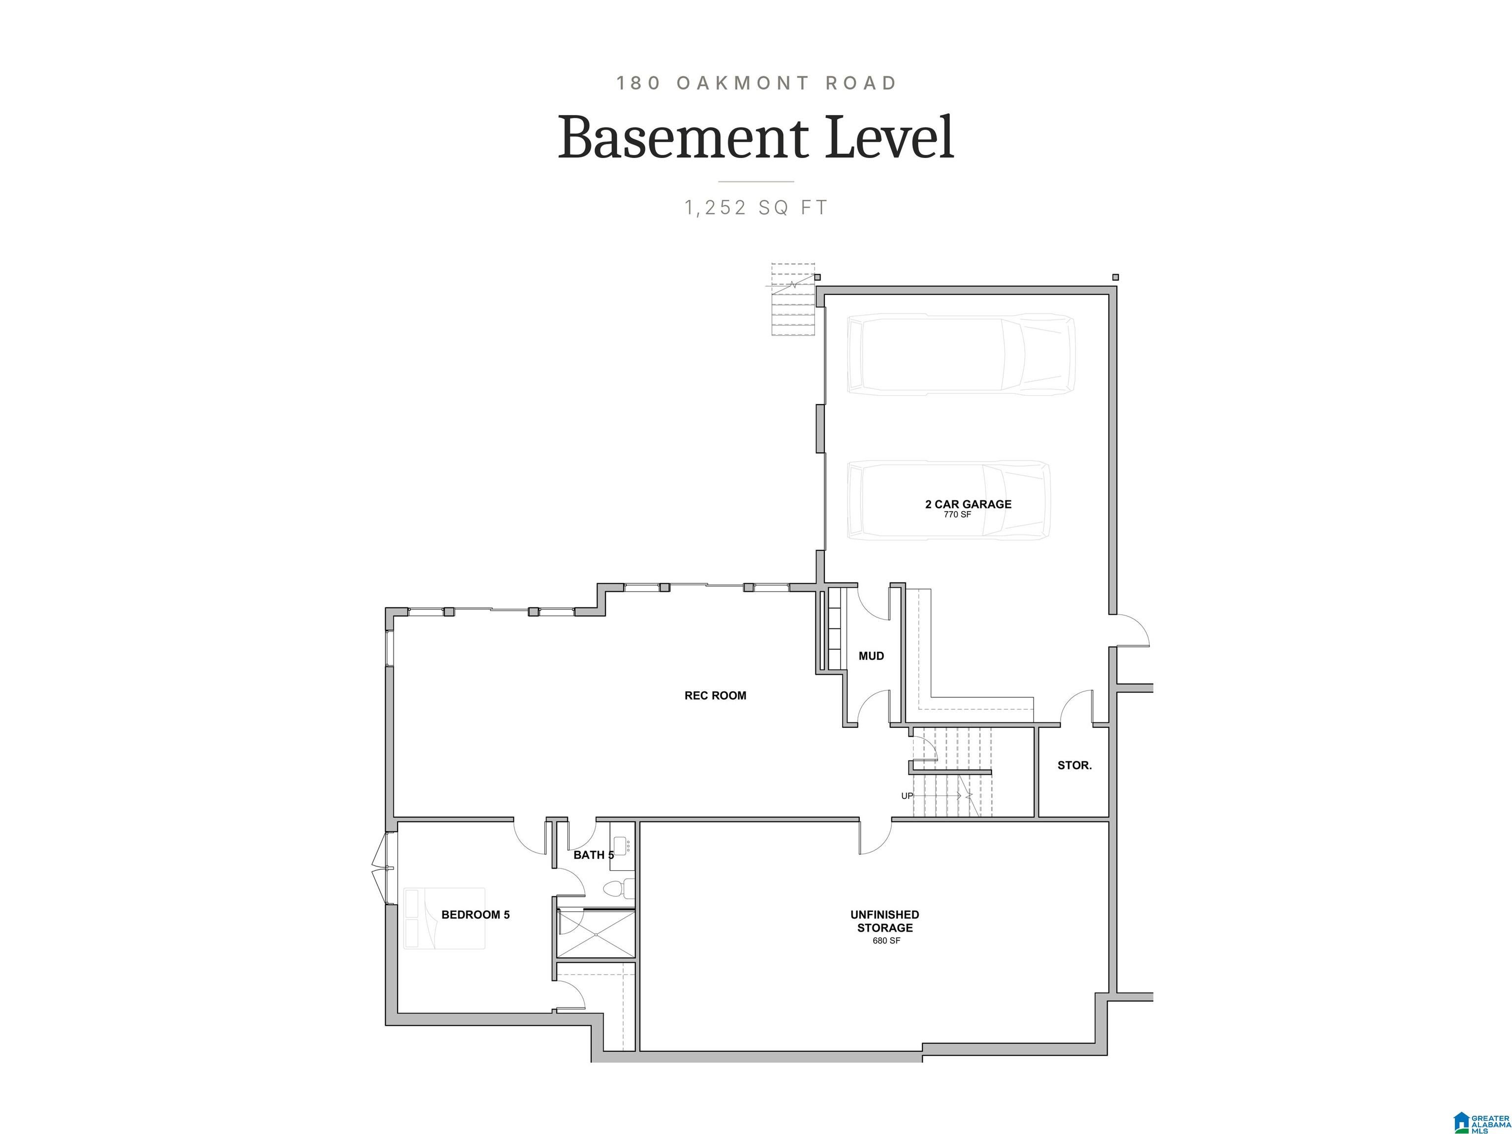
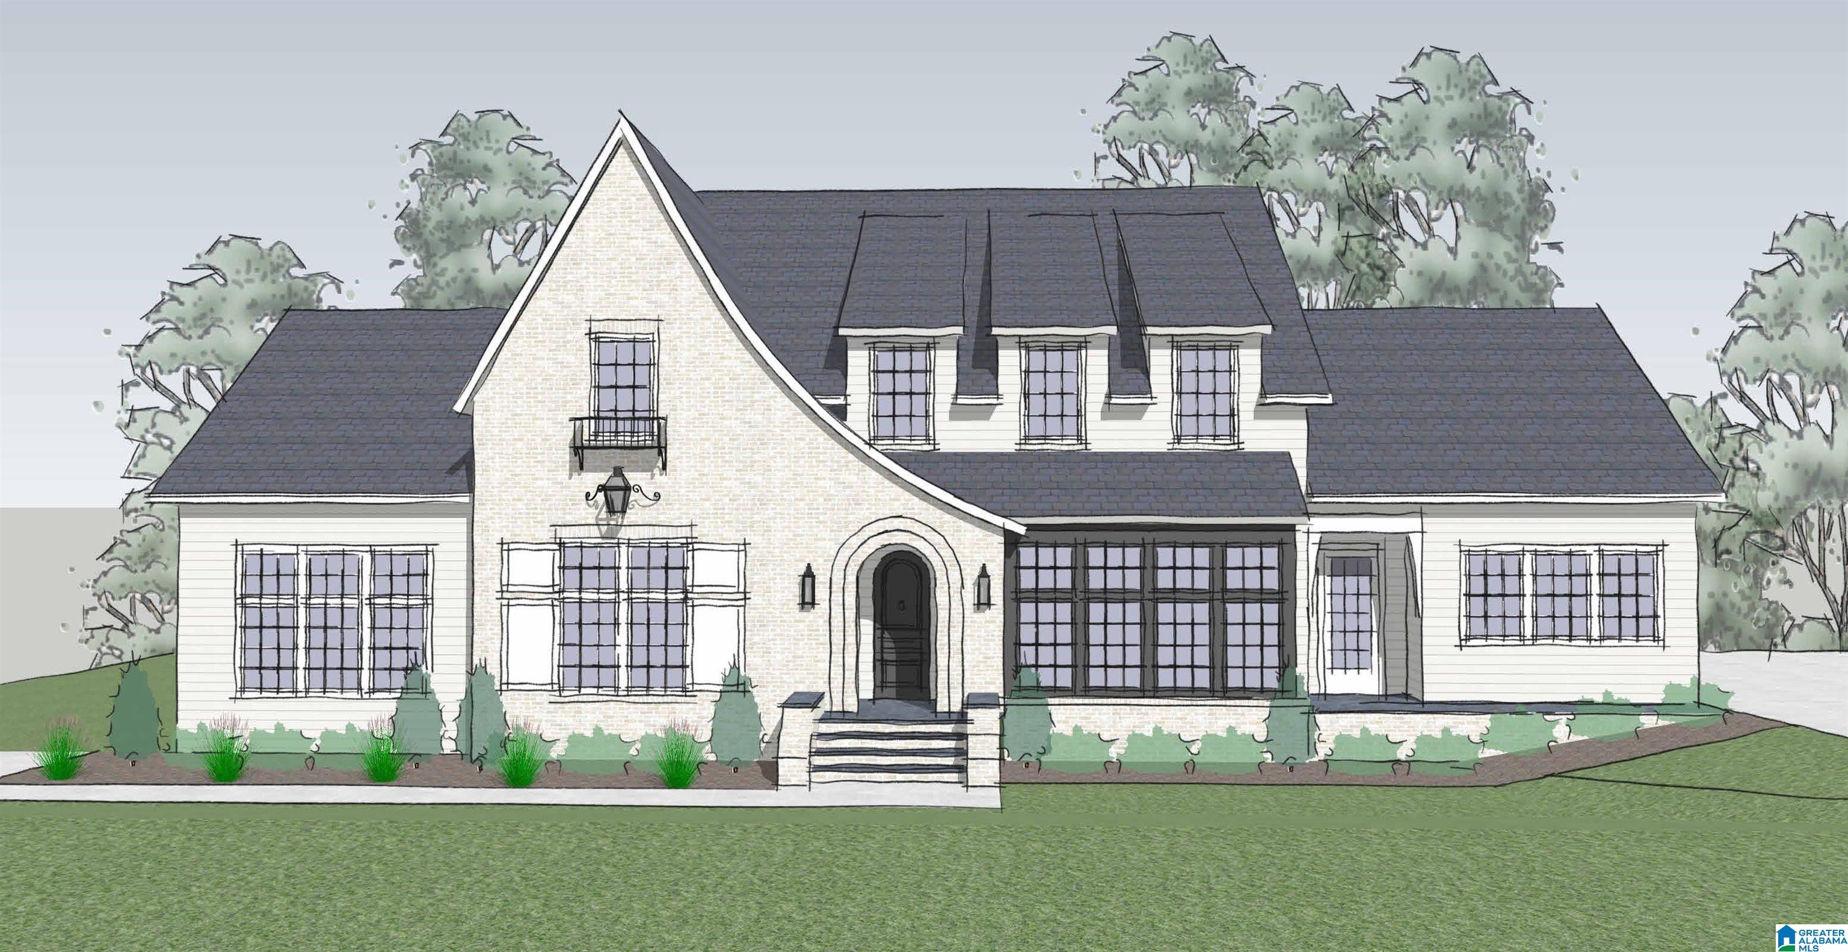
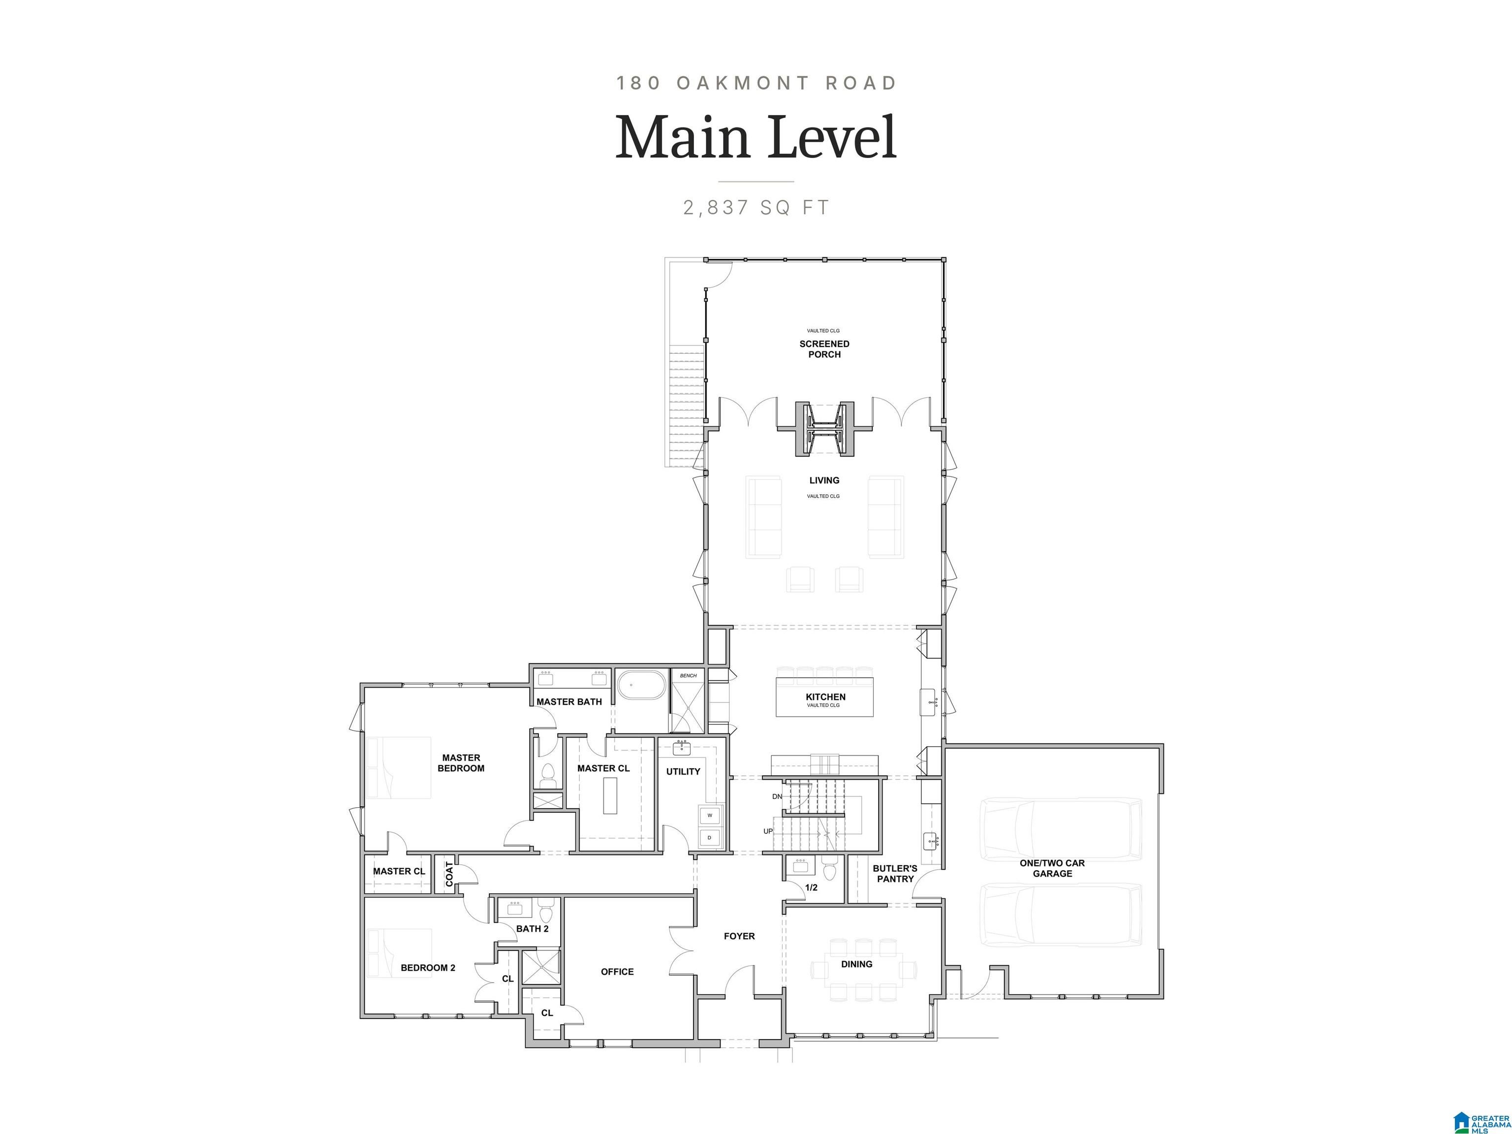
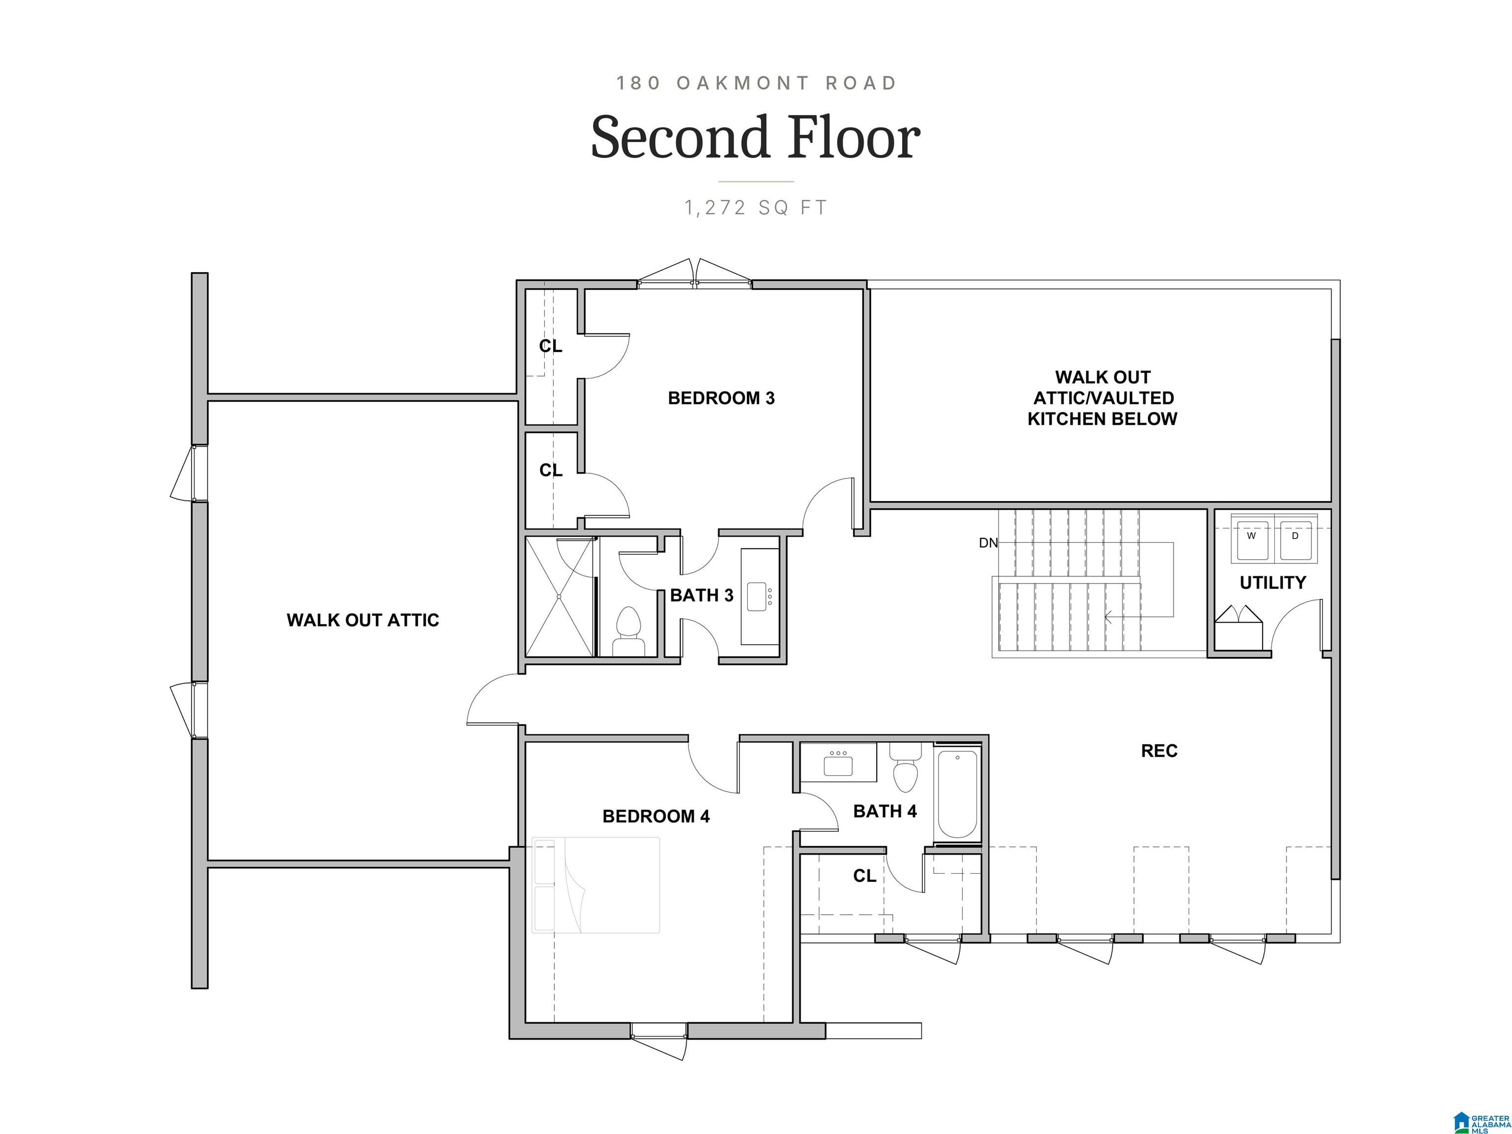
Stunning new construction in Heatherwood offering 4,109± heated square feet, 4 bedrooms, 4.5 baths, and a 4-car garage! Designed for primarily main-level living, the home features a spacious primary suite, second bedroom with private bath, dedicated office, formal dining room, and kitchen with a separate scullery. The vaulted living room features a masonry fireplace and opens to a screened porch with a second fireplace overlooking the wooded half-acre lot. Upstairs includes two bedrooms with private baths, a recreation area, second laundry room, and walkout attic storage. Hardwood floors, designer tile, custom cabinetry, and thoughtful architectural details are planned throughout. The unfinished lower level offers approximately 1,252 square feet with room for a future fifth bedroom, full bath, and recreation room, plus 680± square feet of additional storage. Beautifully situated just off Acton Road!

Save
Ask
Tour
Hide
Share
Listing Snapshot
Price 
$1,650,000
Days On Site 
1 Day
Bedrooms 
5
Inside Area (SqFt) 
4,109 sqft
Total Baths 
5
Full Baths 
4
Partial Baths 
1
Lot Size 
0.53 Acres
Year Built 
2026
MLS Number 
21469128
Status 
Active
Property Tax 
N/A
HOA/Condo/Coop Fees 
N/A
Sq Ft Source 
Plans
Friends & Family
Recent Activity
23 hours agoListing updated with changes from the MLS
yesterdayListing first seen on site
General Features
Acres 
0.53
Garage 
Yes
Garage Spaces 
4
Green Energy Efficient 
Lighting
Parking 
Garage Faces SideDriveway
Property Sub Type 
Single Family Residence
Sewer 
Septic Tank
Style 
2+ Story
Utilities 
Underground Utilities
Water Source 
Public
Interior Features
Appliances 
DishwasherDouble OvenElectric OvenFreezerRefrigeratorGas CooktopMicrowaveGas Water HeaterDisposalDryerStainless Steel Appliance(s)
Basement 
FullUnfinishedDaylightConcrete
Cooling 
Ceiling Fan(s)Central Air
Fireplace 
Yes
Fireplace Features 
Family RoomVentlessGas
Fireplaces 
2
Flooring 
HardwoodTile
Heating 
CentralNatural Gas
Interior 
Cathedral Ceiling(s)Kitchen IslandWalk-In Closet(s)PantryCrown MoldingHigh CeilingsRecessed LightingMaster DownstairsSmart Thermostat
Laundry Features 
Laundry RoomMain LevelElectric Dryer HookupWasher Hookup
Window Features 
Double Pane Windows
Bathroom 2 
Level - First
Bathroom 3 
Level - Second
Bathroom 4 
Level - Second
Bedroom 2 
Level - First
Bedroom 3 
Level - Second
Bedroom 4 
Level - Second
Dining Room 
Level - First
Kitchen 
Level - First
Laundry 
Level - First
Living Room 
Level - First
Loft 
Level - Second
Master Bathroom 
Level - First
Master Bedroom 
Level - First
Office/Study 
Level - First
Play/Rec 
Level - Second
Save
Ask
Tour
Hide
Share
Exterior Features
Construction Details 
Stone
Exterior 
Lighting
Lot Features 
WoodedInterior Lot
Patio And Porch 
CoveredDeckPatioPorch
Pool Features 
Outdoor PoolIn GroundCommunity
View 
Lake
Waterview 
Lake
Windows/Doors 
Double Pane Windows
Community Features
Community Features 
Pool
MLS Area 
N Shelby, Hoover
Financing Terms Available 
CashConventionalVA Loan
Schools
School District
Unknown
Elementary School
OAK MOUNTAIN
Middle School
OAK MOUNTAIN
High School
OAK MOUNTAIN
Listing courtesy of RealtySouth-Homewood

IDX information is provided exclusively for consumers’ personal, non-commercial use, and may not be used for any purpose other than to identify prospective properties consumers may be interested in purchasing. The content of this site is not guaranteed accurate by the MLS. Listing source GALMLS.

Copyright 2026 Greater Alabama MLS, Inc.

Neighborhood & Commute
Source: Walkscore
Save
Ask
Tour
Hide
Share